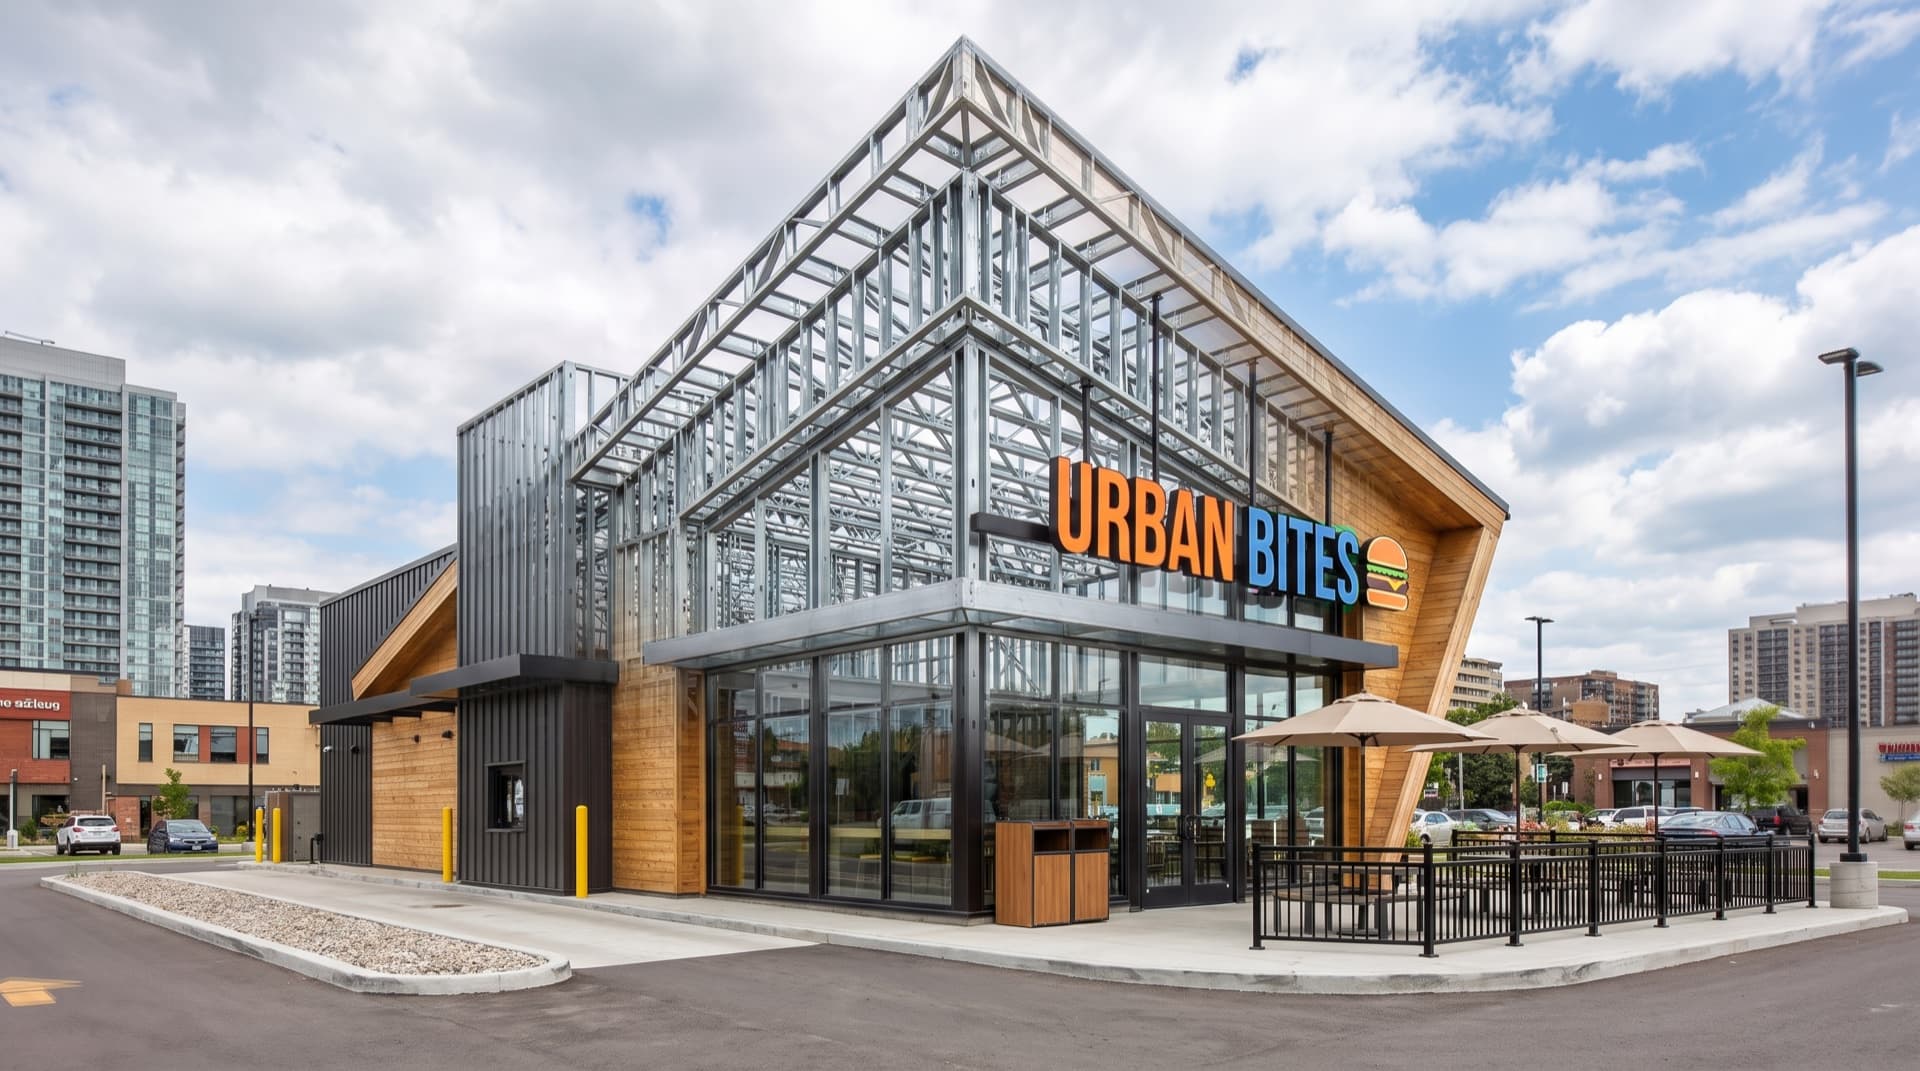
Retail · Offices · Mixed-use
Commercial
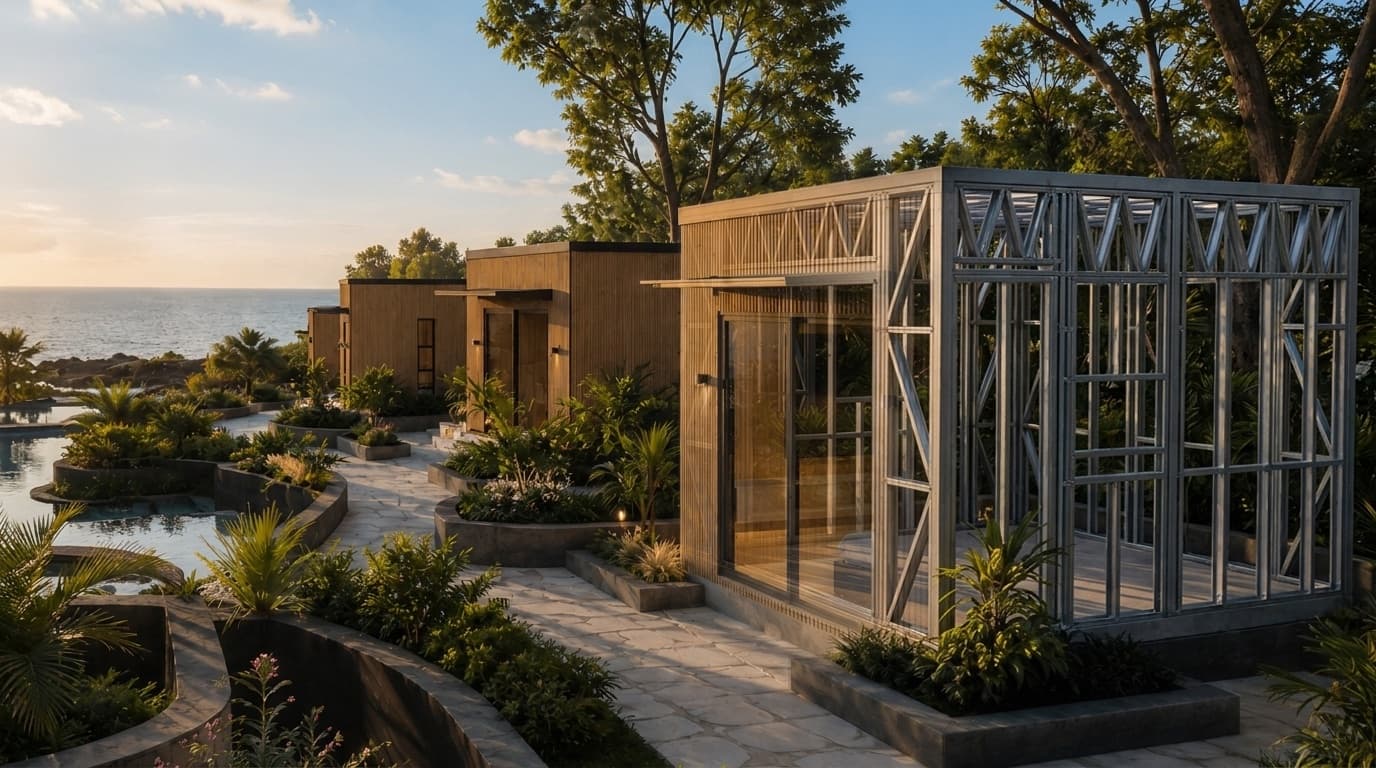
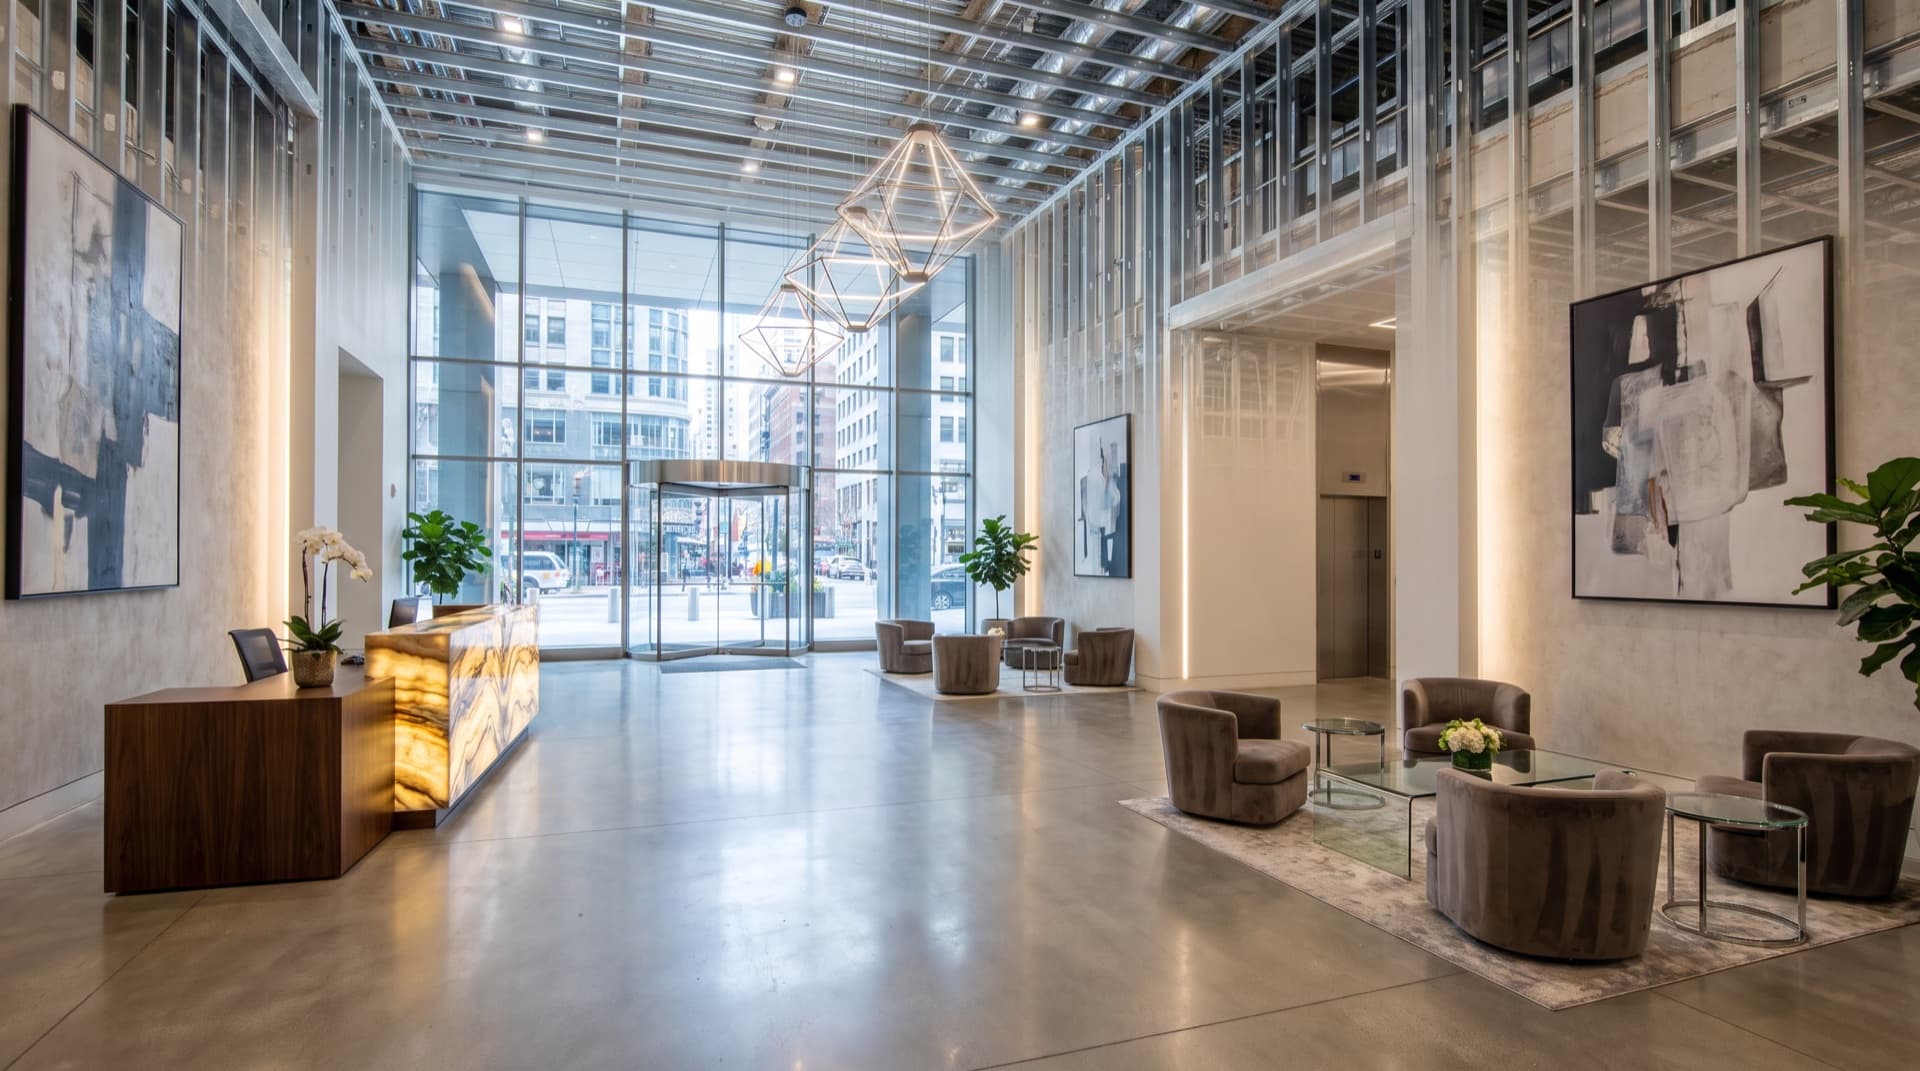
Precision framing systems that keep commercial builds on program.
- 1–4 stories
- Facade systems
- Pre-panelized
On a commercial build the schedule is the budget. Parts that fit first time protect both.
Retail, offices and mixed-use — framed to code, delivered as numbered panels.
Why steel, for commercial work.
Built for the program
Numbered members and pre-panelized walls go up fast and true — no site cutting, no guesswork.
Millimetre precision
Every member roll-formed to ±0.5 mm, so there's less rework and less schedule risk.
Facade & curtain-wall
Cladding and facade sub-framing comes off the same line as the structure it hangs on.
Light-commercial, engineered
Structures up to four stories, engineered for Philippine wind and seismic codes.
What we supply.
Every frame resolves into these systems — engineered, rolled and numbered in-house.
- accuracy
- ±0.5 mm
- accuracy
- C & U profiles
- 89 & 150 mm
- C & U profiles
- galvanized coil
- 0.70–1.55 mm
- galvanized coil
- stories engineered
- 1–4
- stories engineered
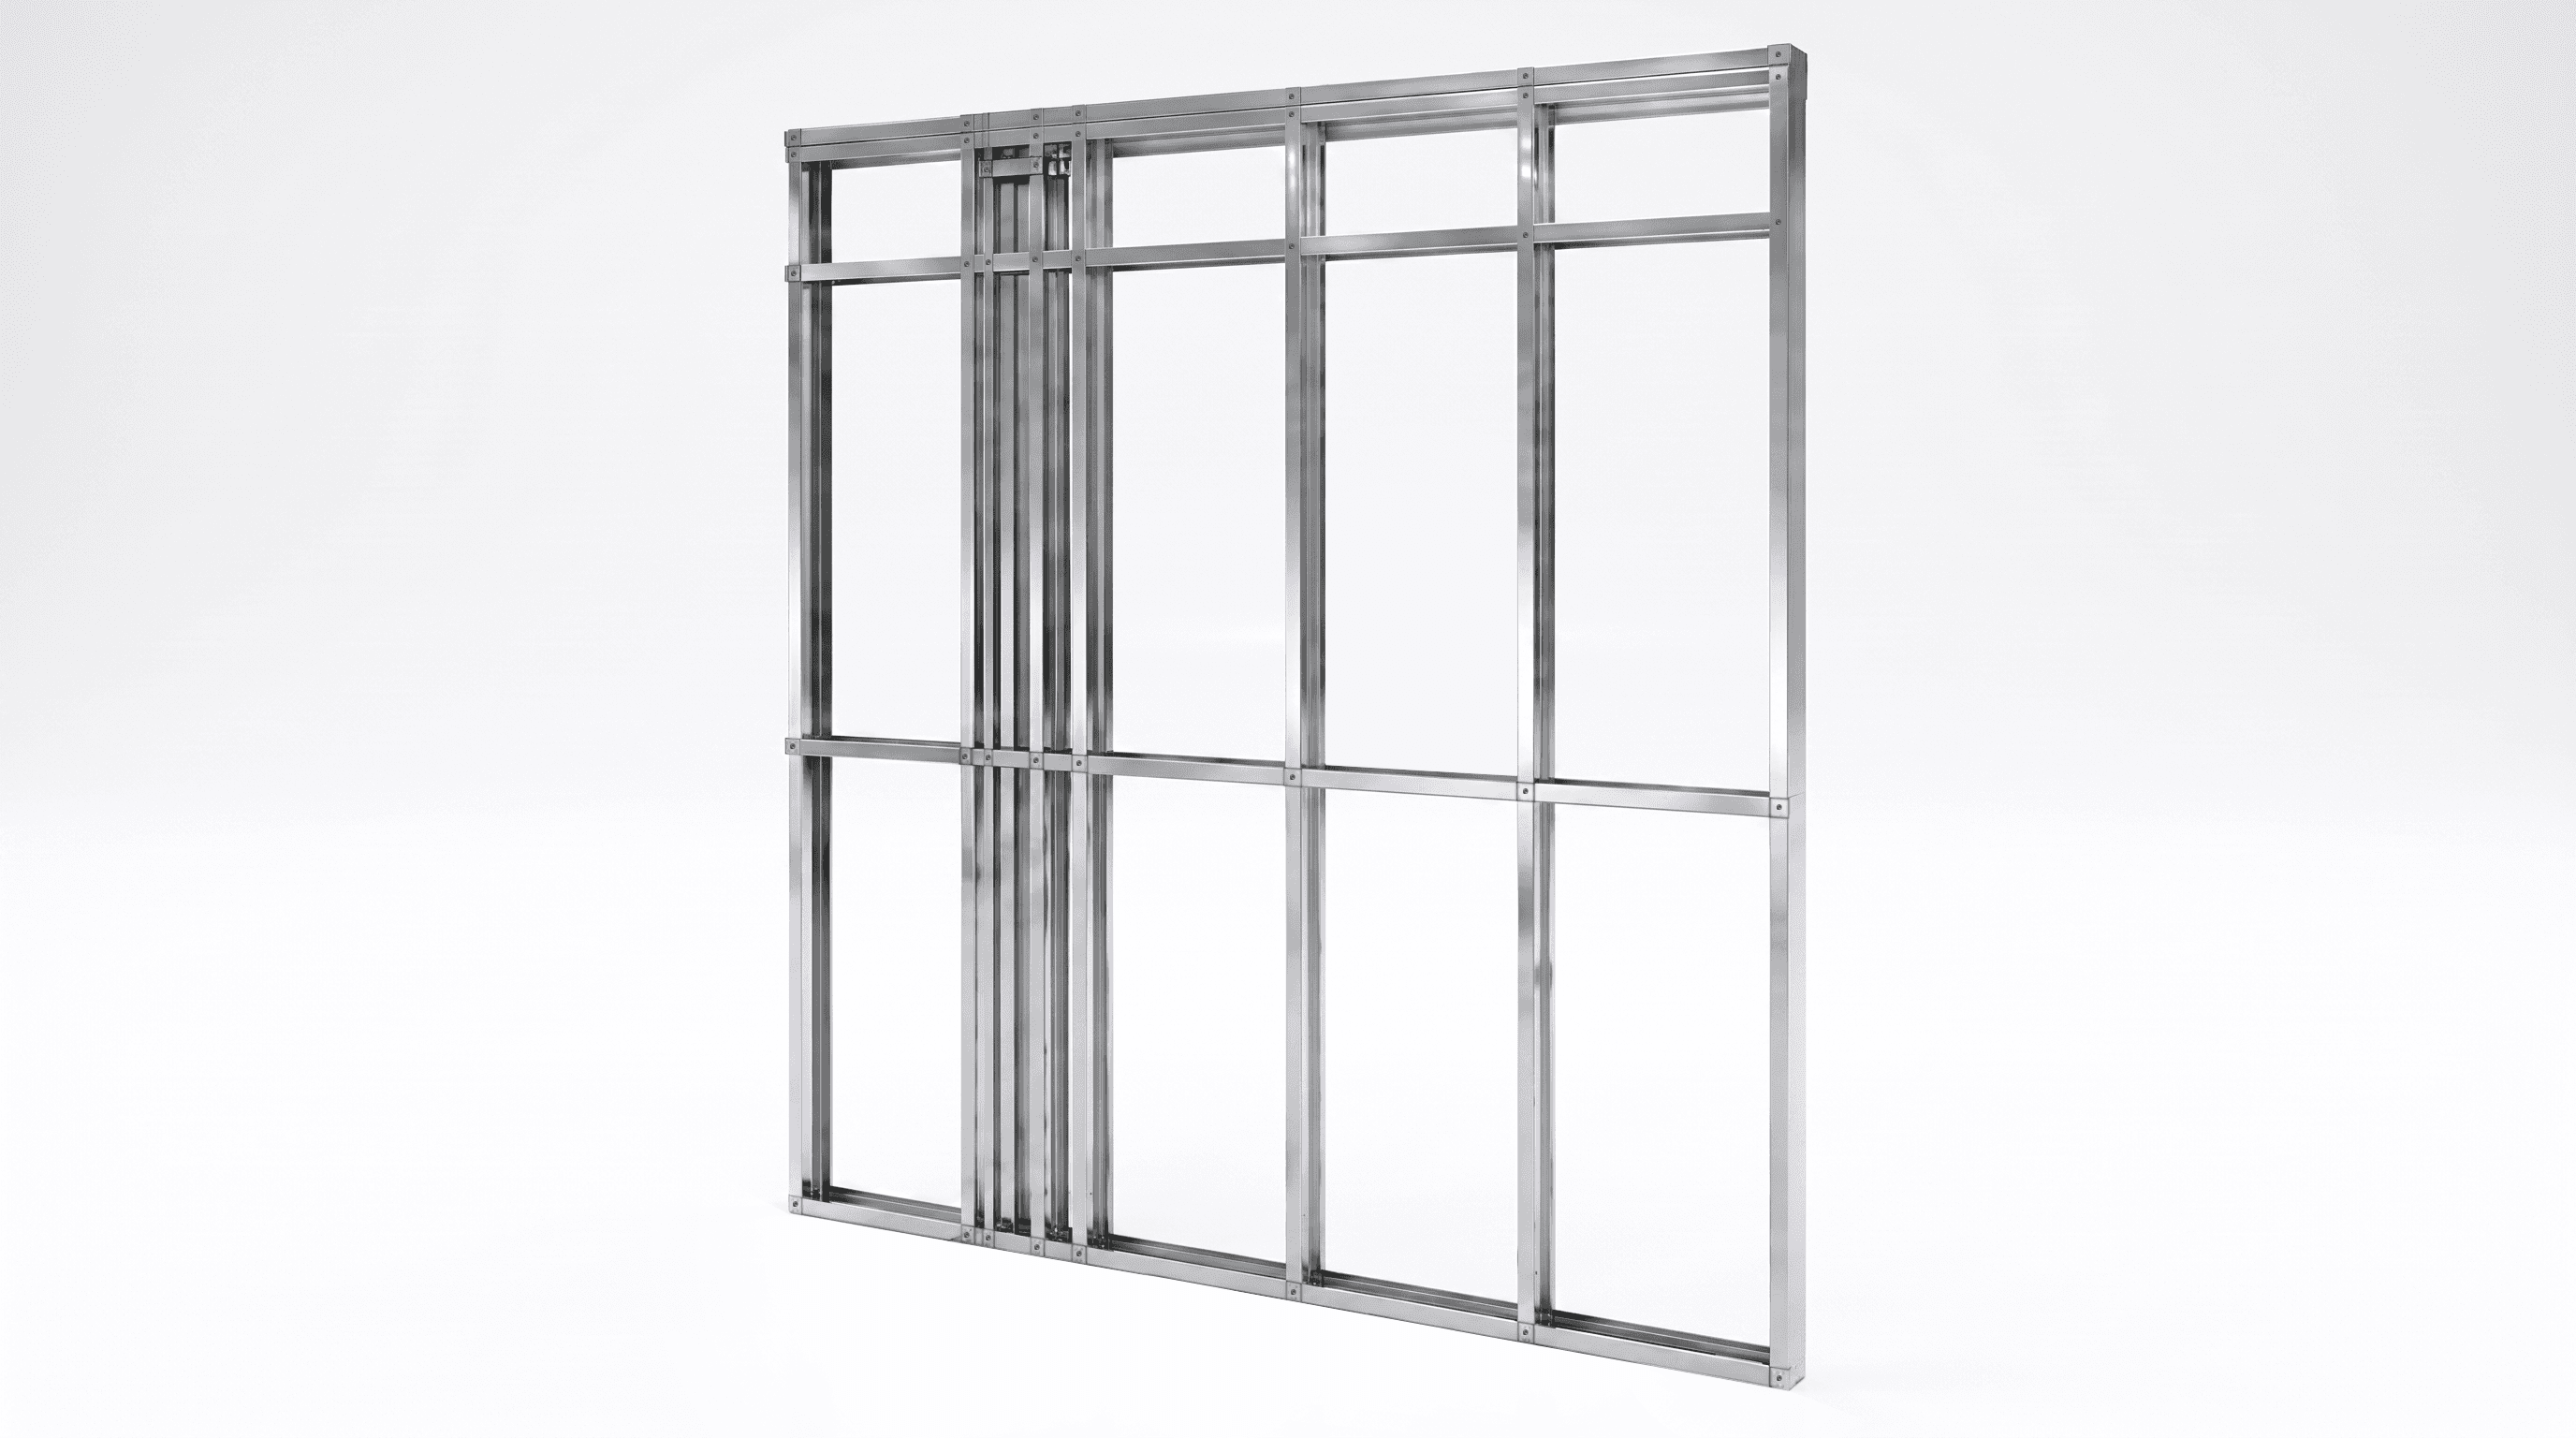
Wall framing
Load-bearing & partition panels — straight, square and true
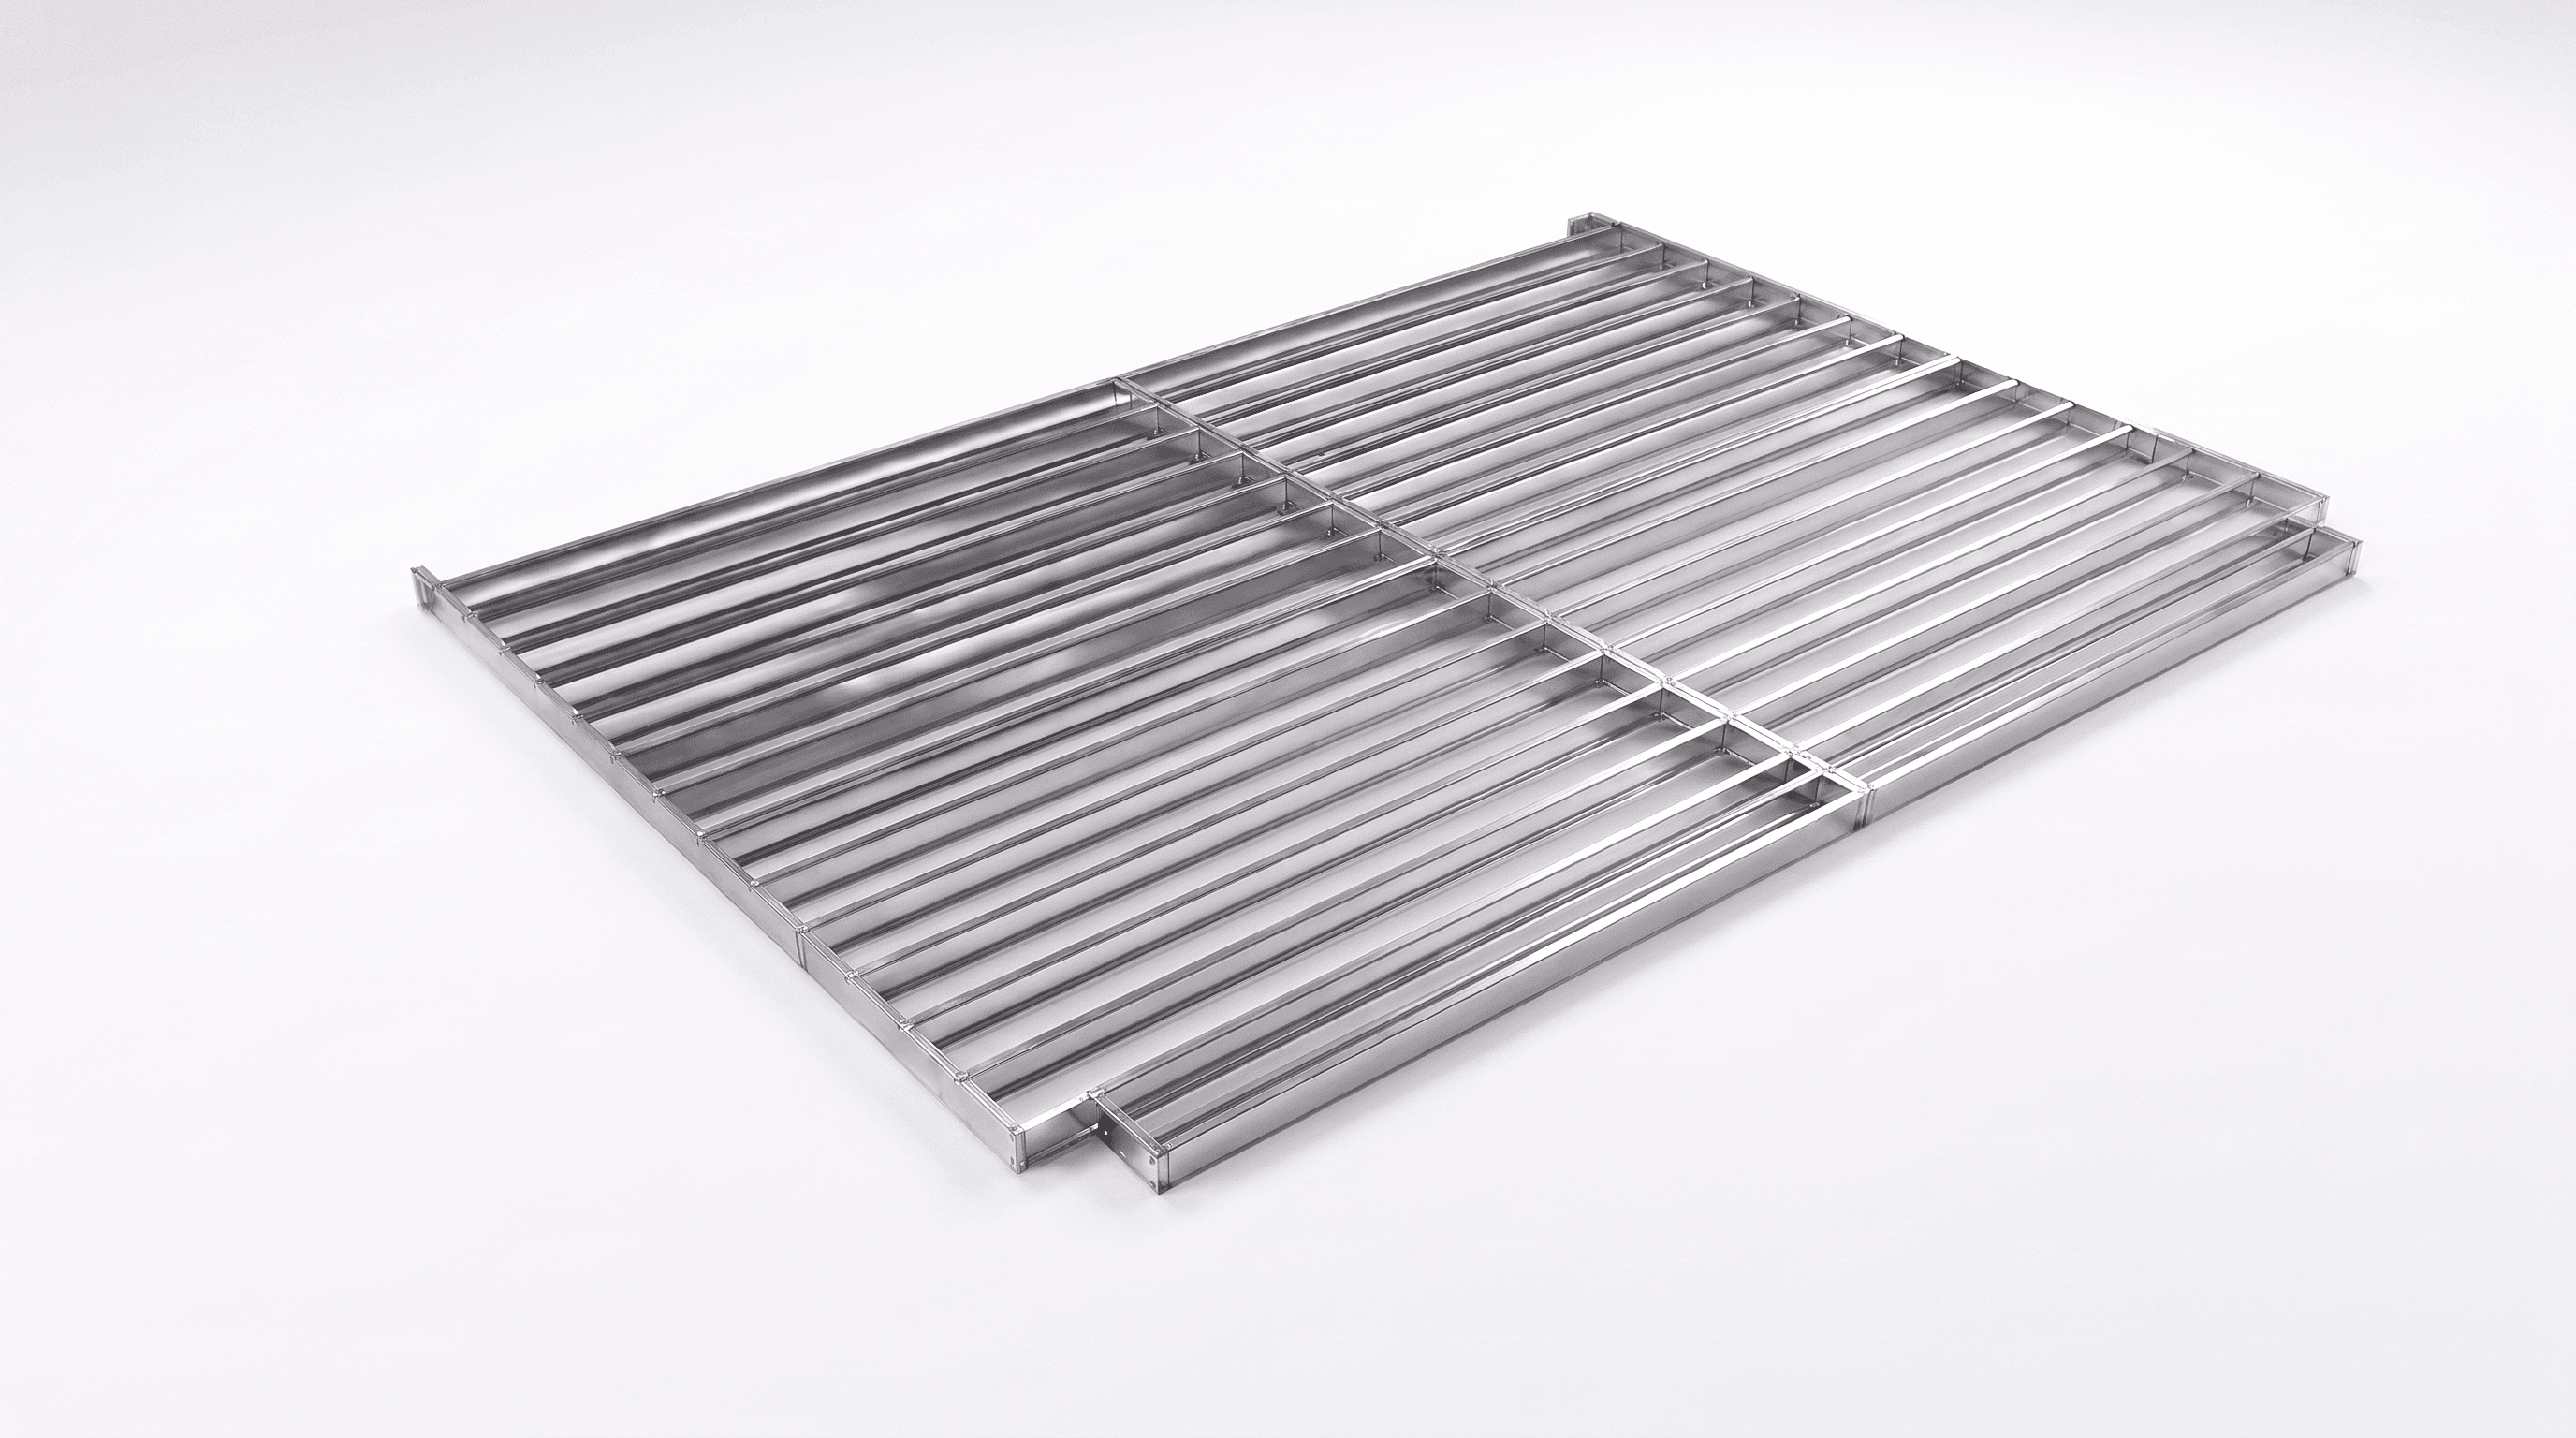
Floor framing
Clear-span floor systems that lift into place
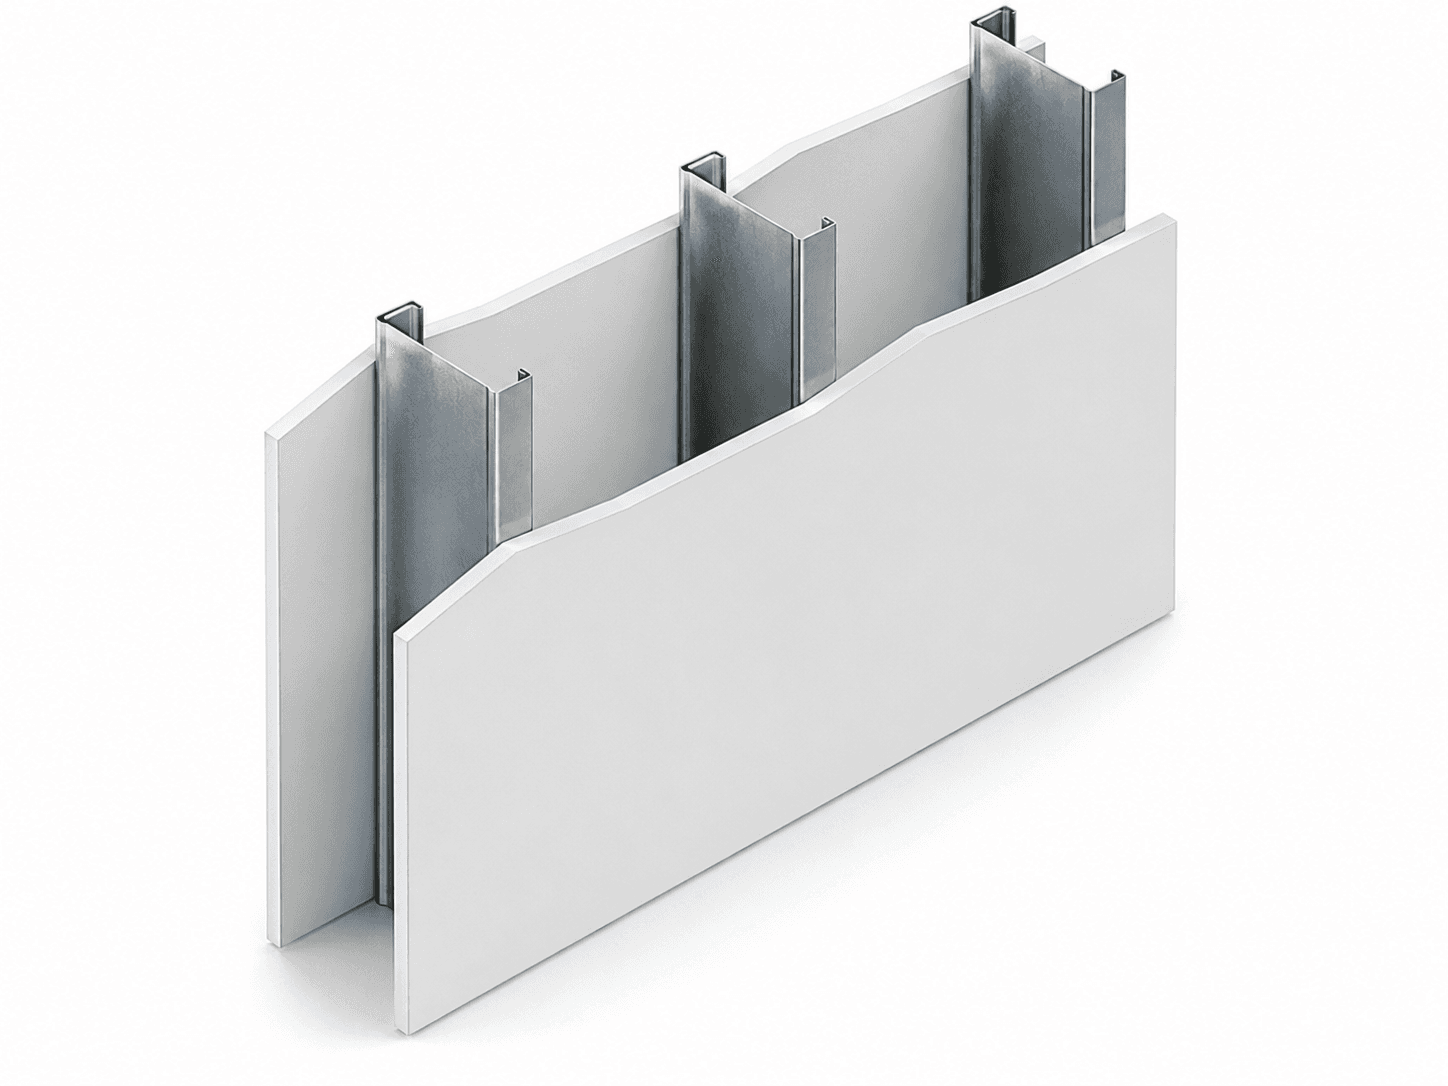
Cladding & facade support
Sub-framing that carries cladding & facade skins
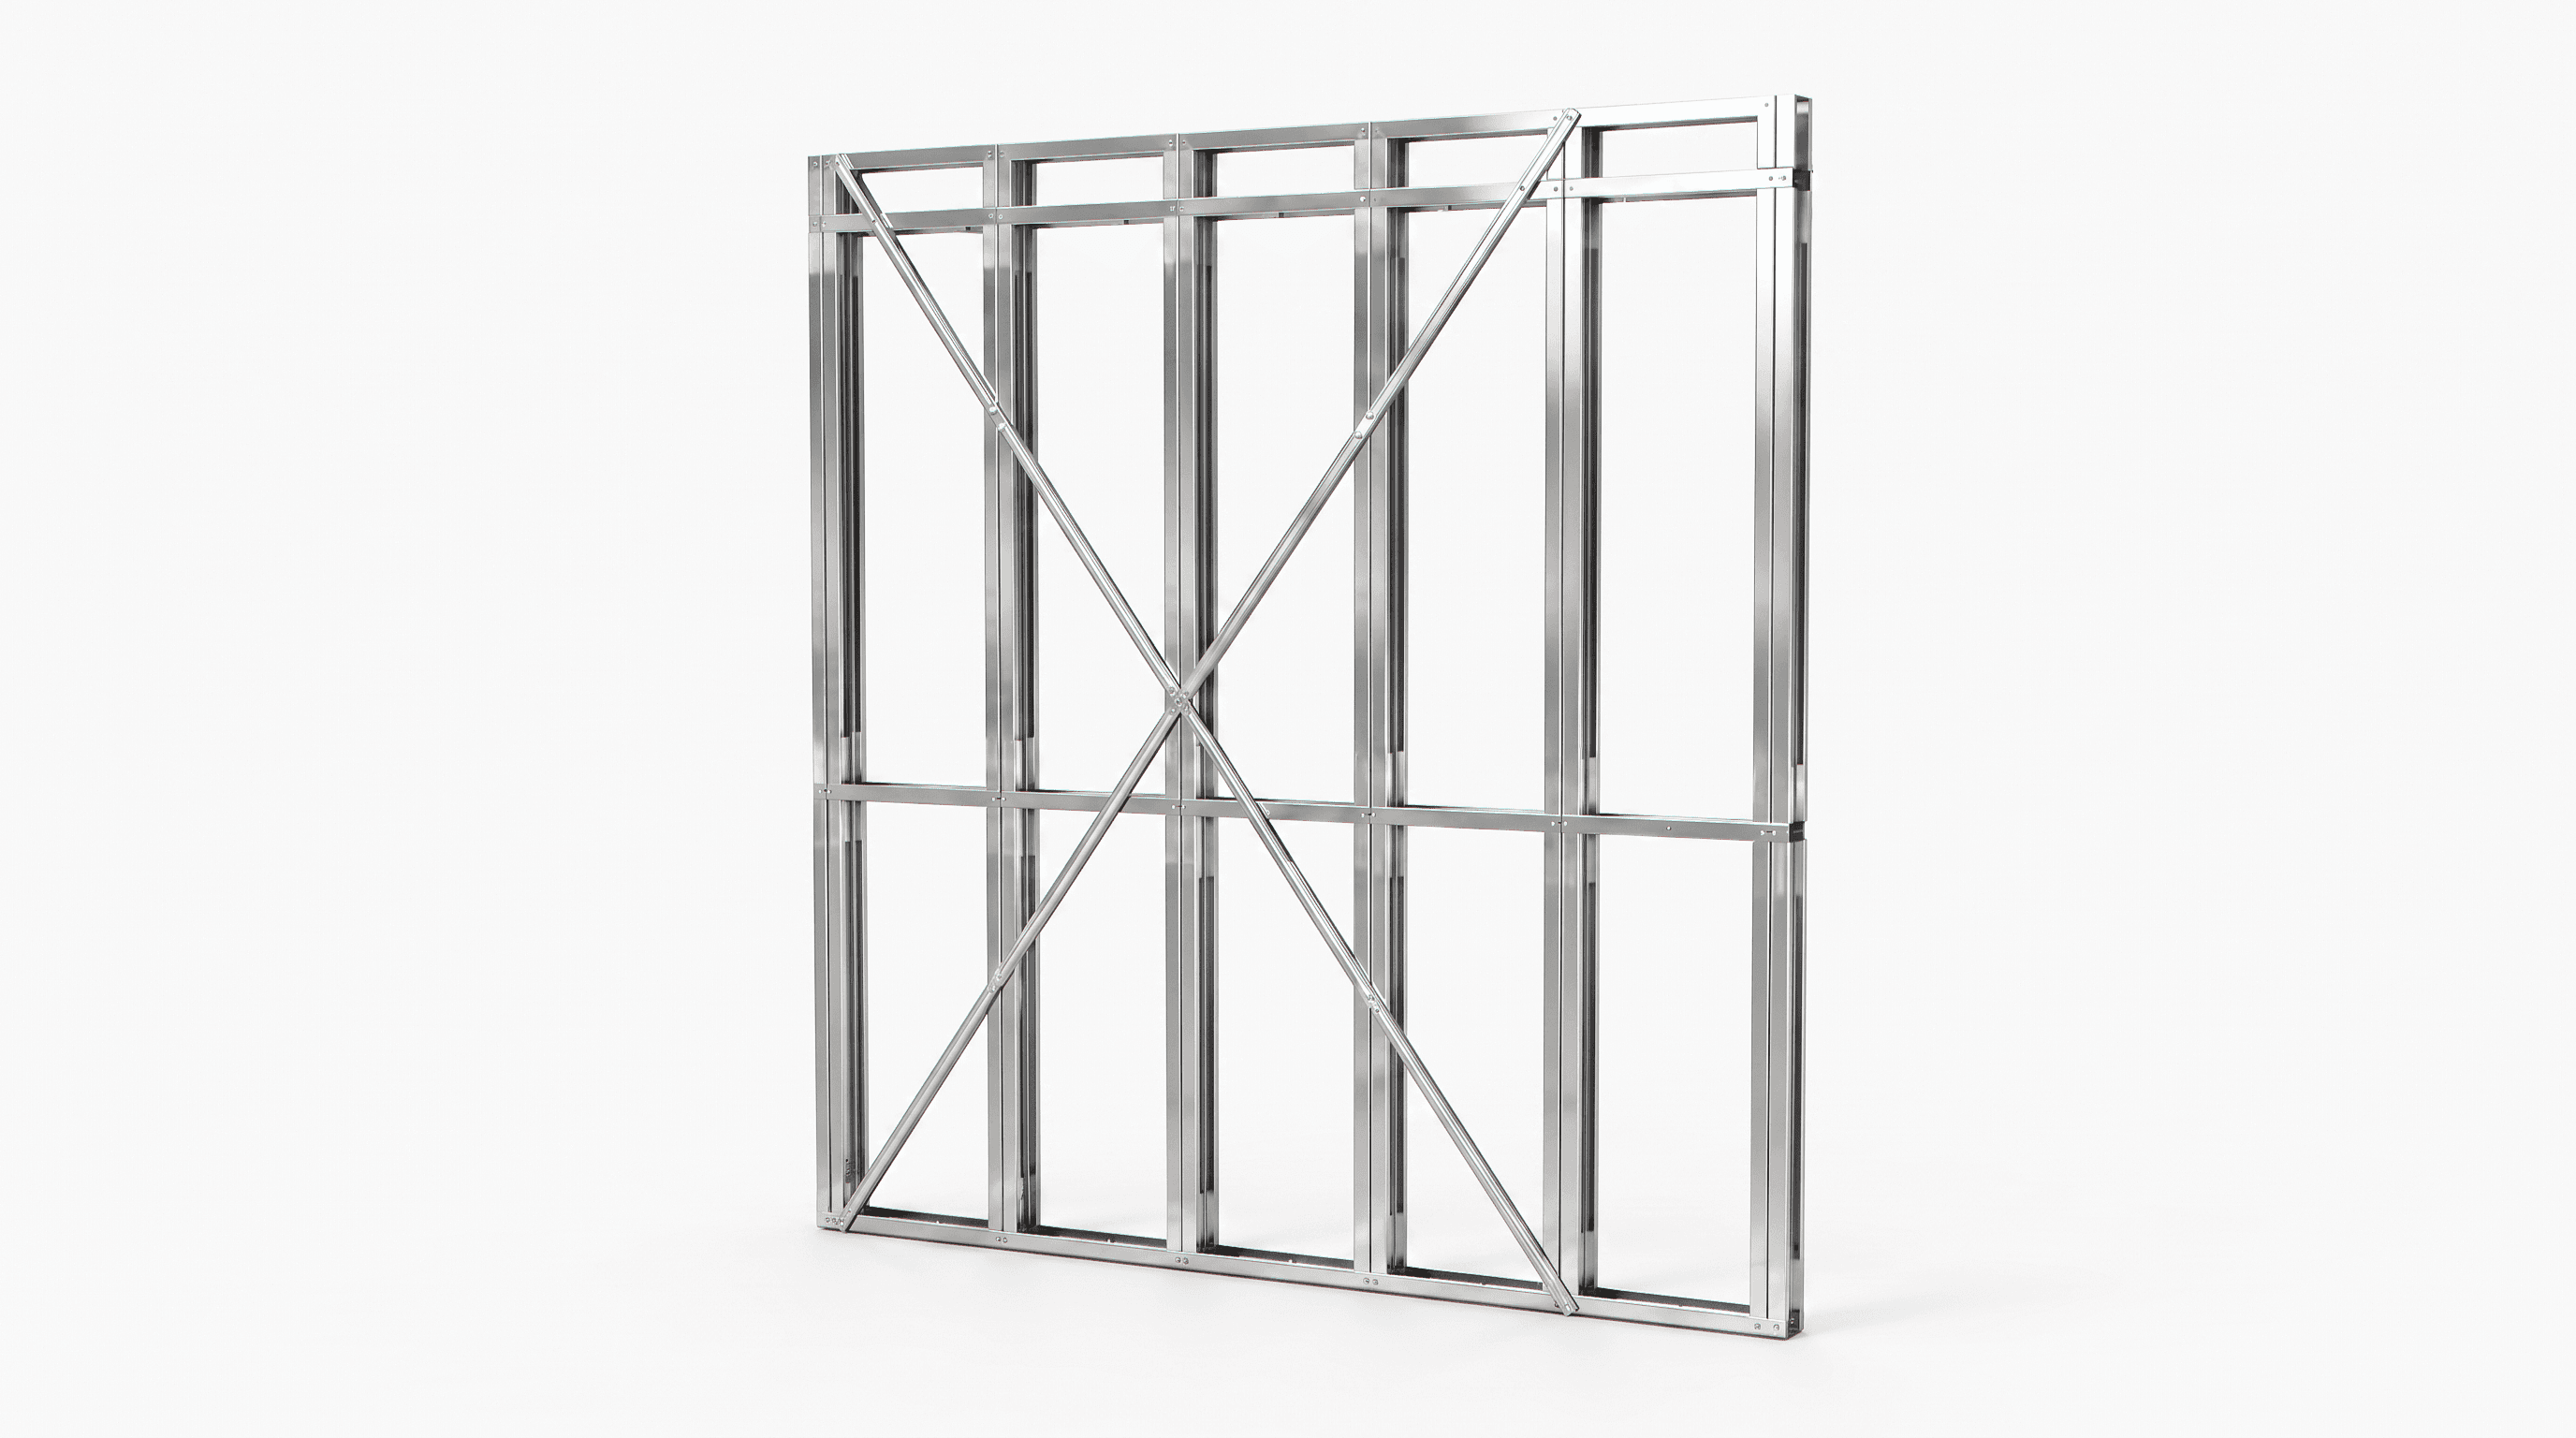
Bracing systems
Lateral stability against wind & seismic load
From your drawings to numbered steel.
- 01
Design
Your drawings become an engineered model and a numbered kit-of-parts.
- 02
Roll-form
The model drives the line — every member rolled, punched and cut to length.
- 03
Kit-of-parts
Members are labeled and bundled by panel, shipped flat or pre-panelized.
- 04
Assemble
Numbered parts go up fast and true — less waste, no guesswork.
Asked before you ask.
Both work. Most commercial clients take supply — a numbered kit-of-parts their contractor assembles — or supply and installation from our team.
Yes — non-structural partition and interior drywall framing comes off the same line, cut to length and punched.
Our systems are engineered for one- to four-story commercial and light-commercial structures.
Send your plans. We model the frame, resolve it into members and come back with a solution and a quote.
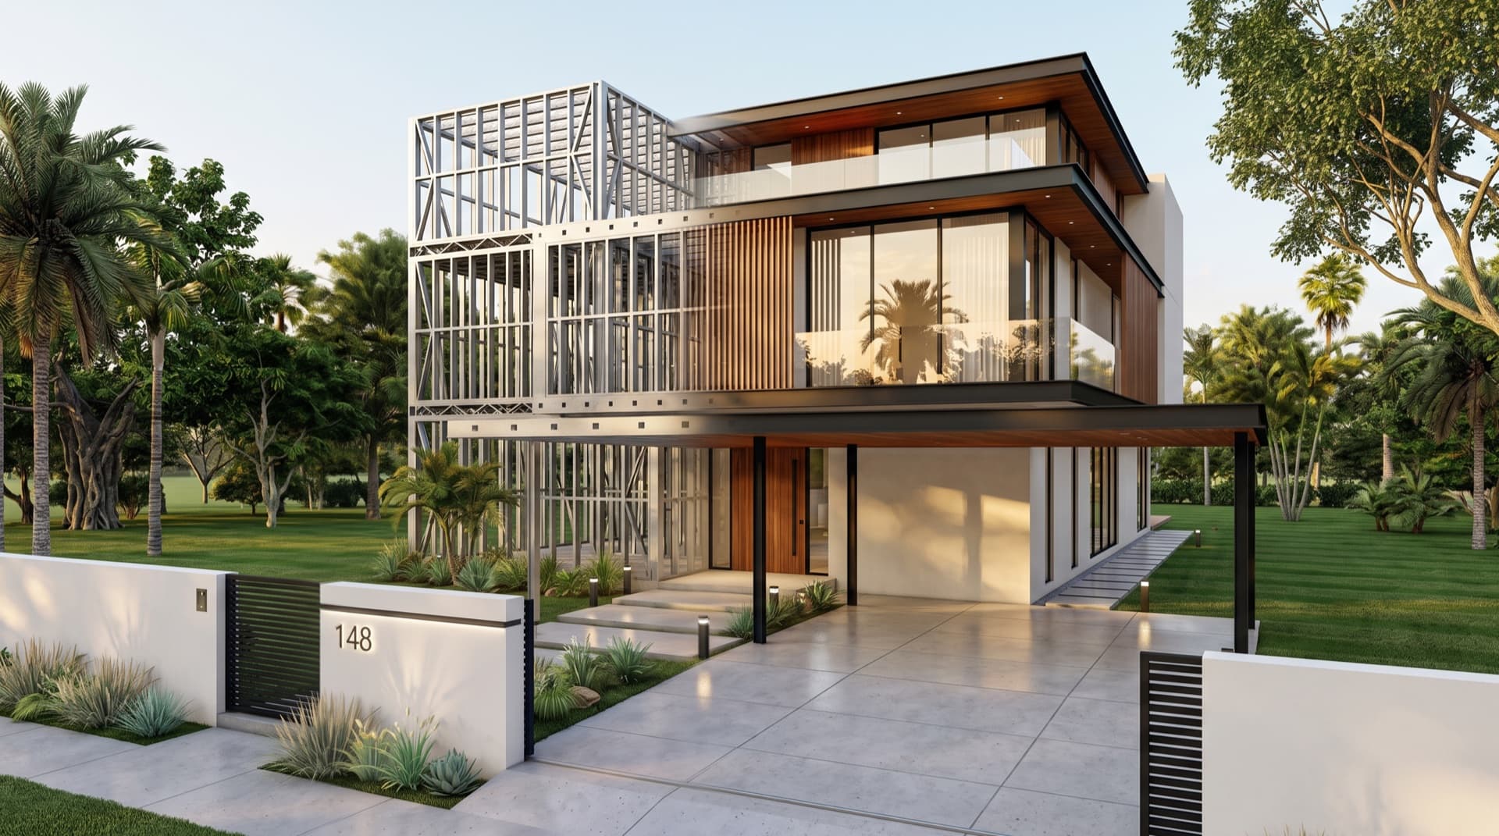
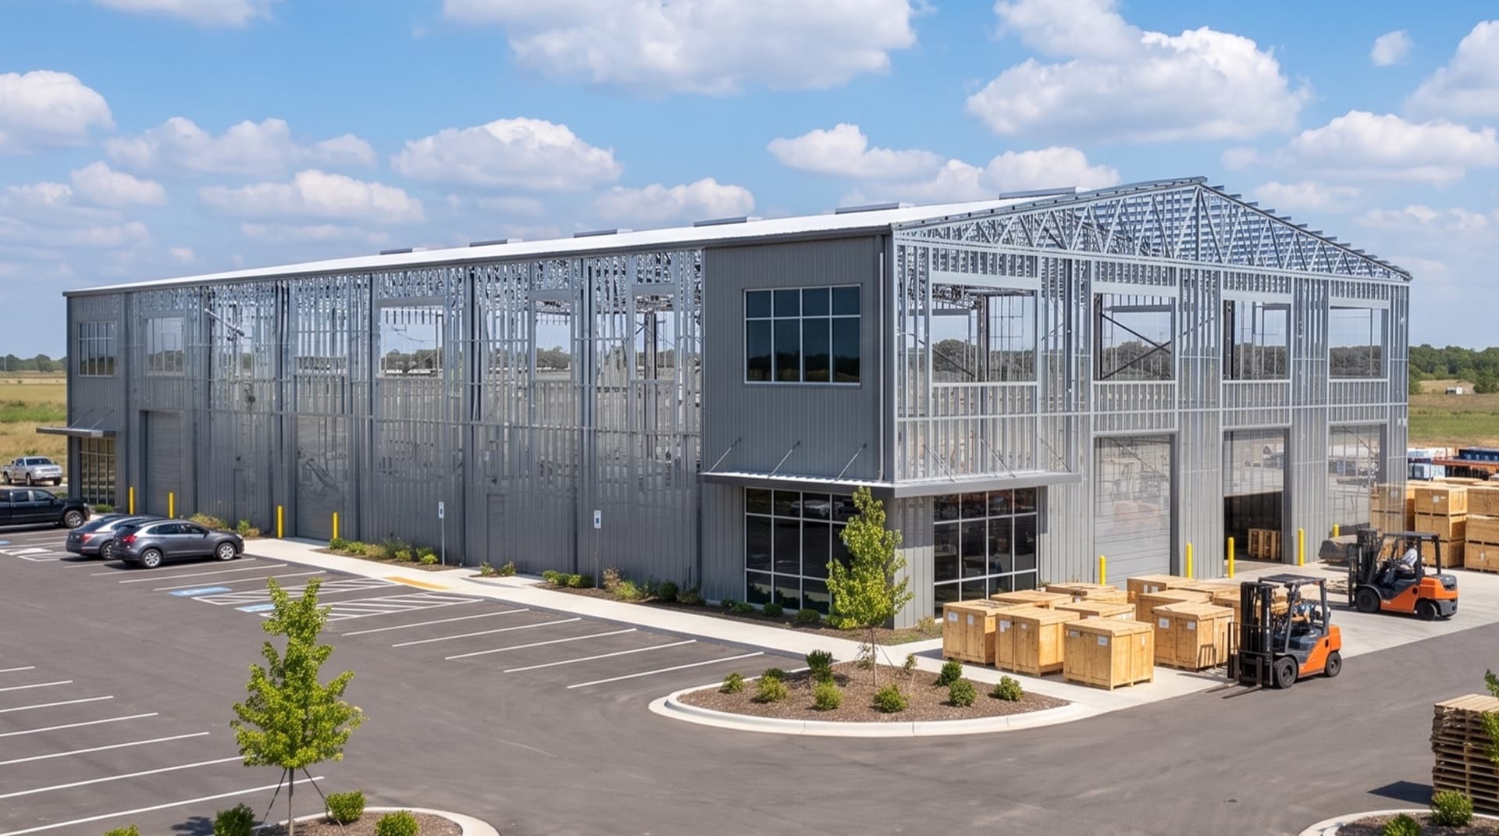
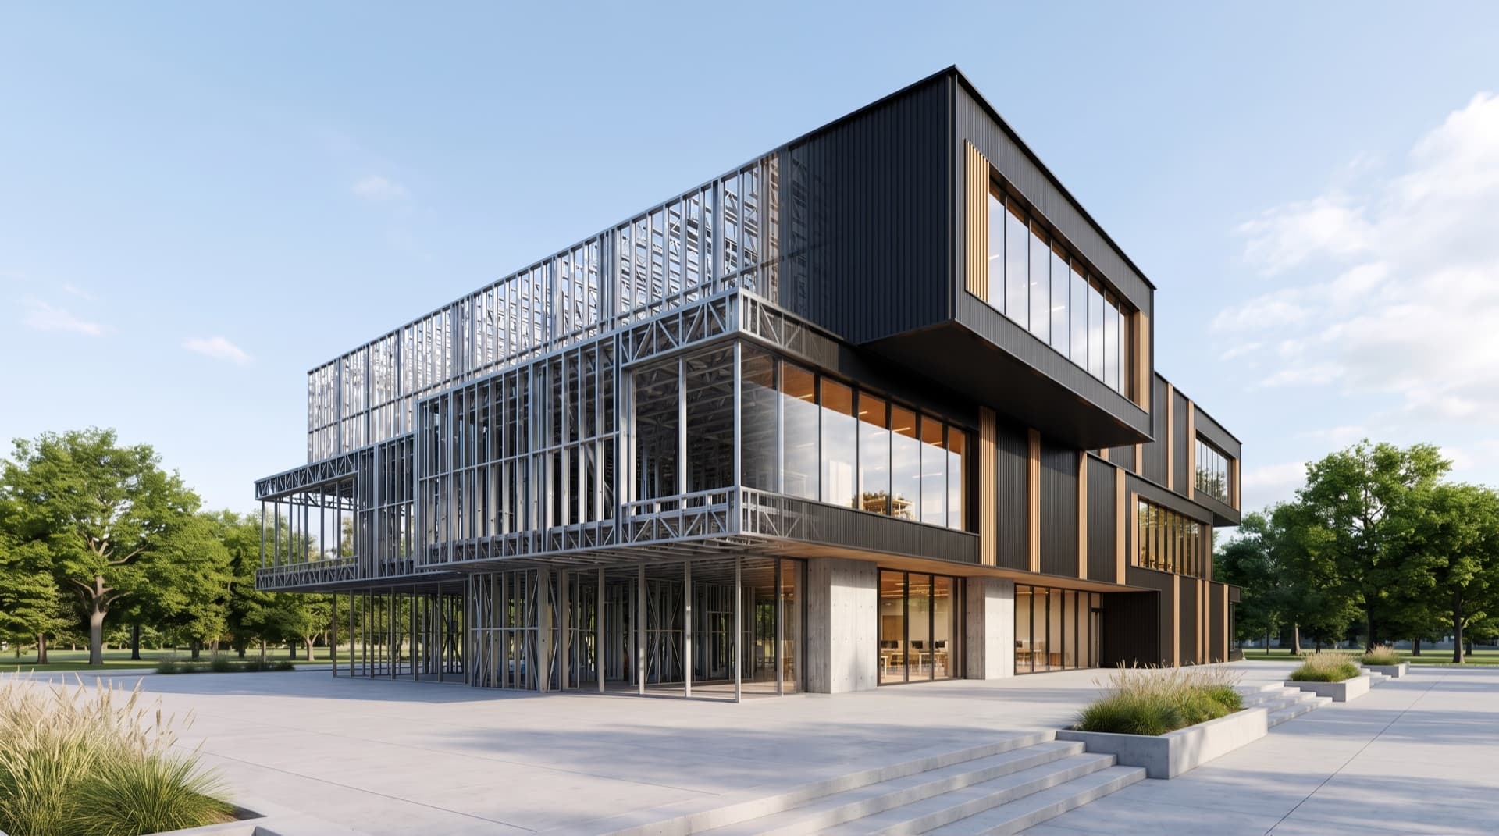
We frame every kind of build.
Let’s frame
your development.
Send your plans and we’ll come back with a solution and a quote.