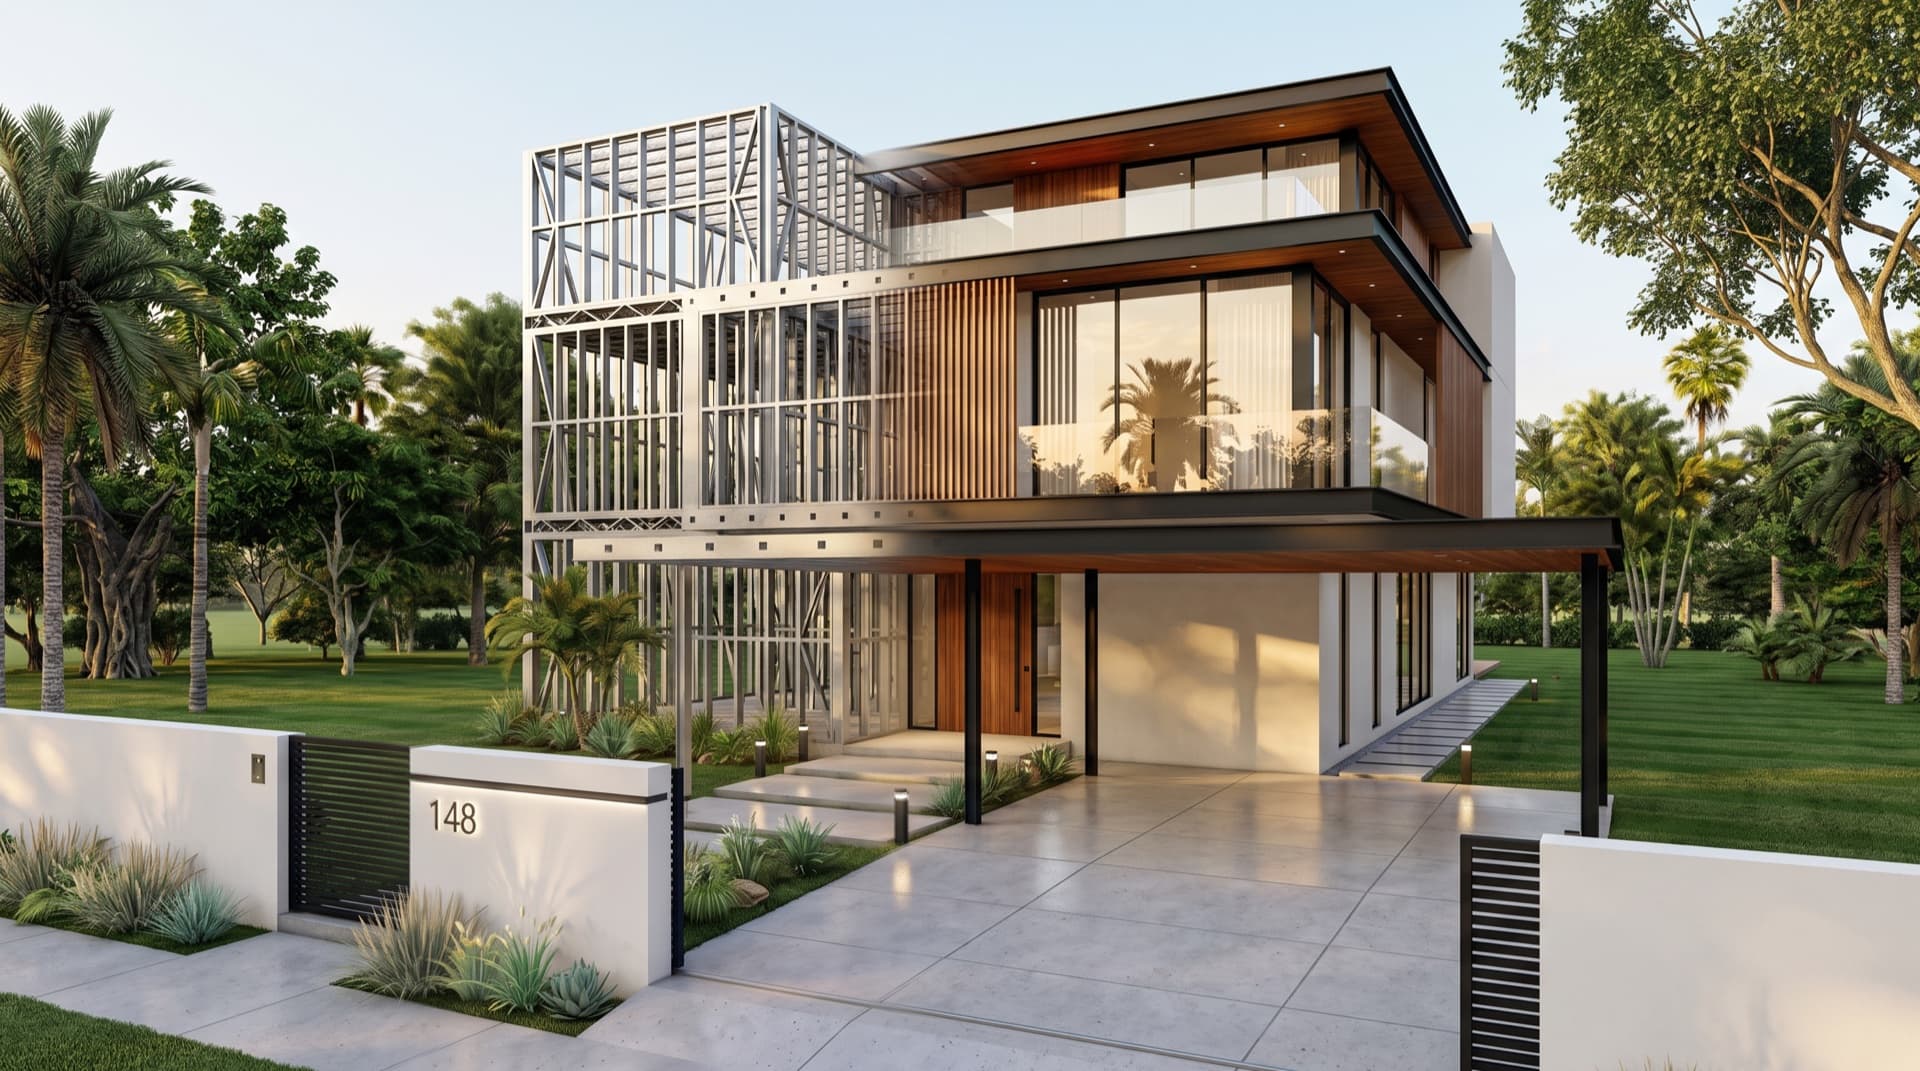
Homes · Subdivisions · Low-rise
Residential
Panelized steel frames for homes that stay straight, square and termite-proof — for life.
- 1–4 stories
- Kit-of-parts
- Galvanized steel
A home is the longest thing most of us ever build. We frame it in steel that never warps, rots or feeds a termite.
From a single build to a whole subdivision — the same panel, the same precision.
Why steel, for a home.
Typhoon & seismic ready
Engineered member by member for the wind and seismic loads Philippine codes demand.
Highly resistant
Steel gives termites nothing to eat and grows no fungal wood rot — dry rot, wet rot or mold — so a home never needs chemical treatment or hides decay in its frame.
Straight for life
Roll-formed to ±0.5 mm, so walls stay plumb and openings stay square through every wet season.
One home or one hundred
Factory-formed panels repeat perfectly across a subdivision — quality that never depends on the crew.
What we supply.
Every frame resolves into these systems — engineered, rolled and numbered in-house.
- accuracy
- ±0.5 mm
- accuracy
- C & U profiles
- 89 & 150 mm
- C & U profiles
- galvanized coil
- 0.70–1.55 mm
- galvanized coil
- stories engineered
- 1–4
- stories engineered
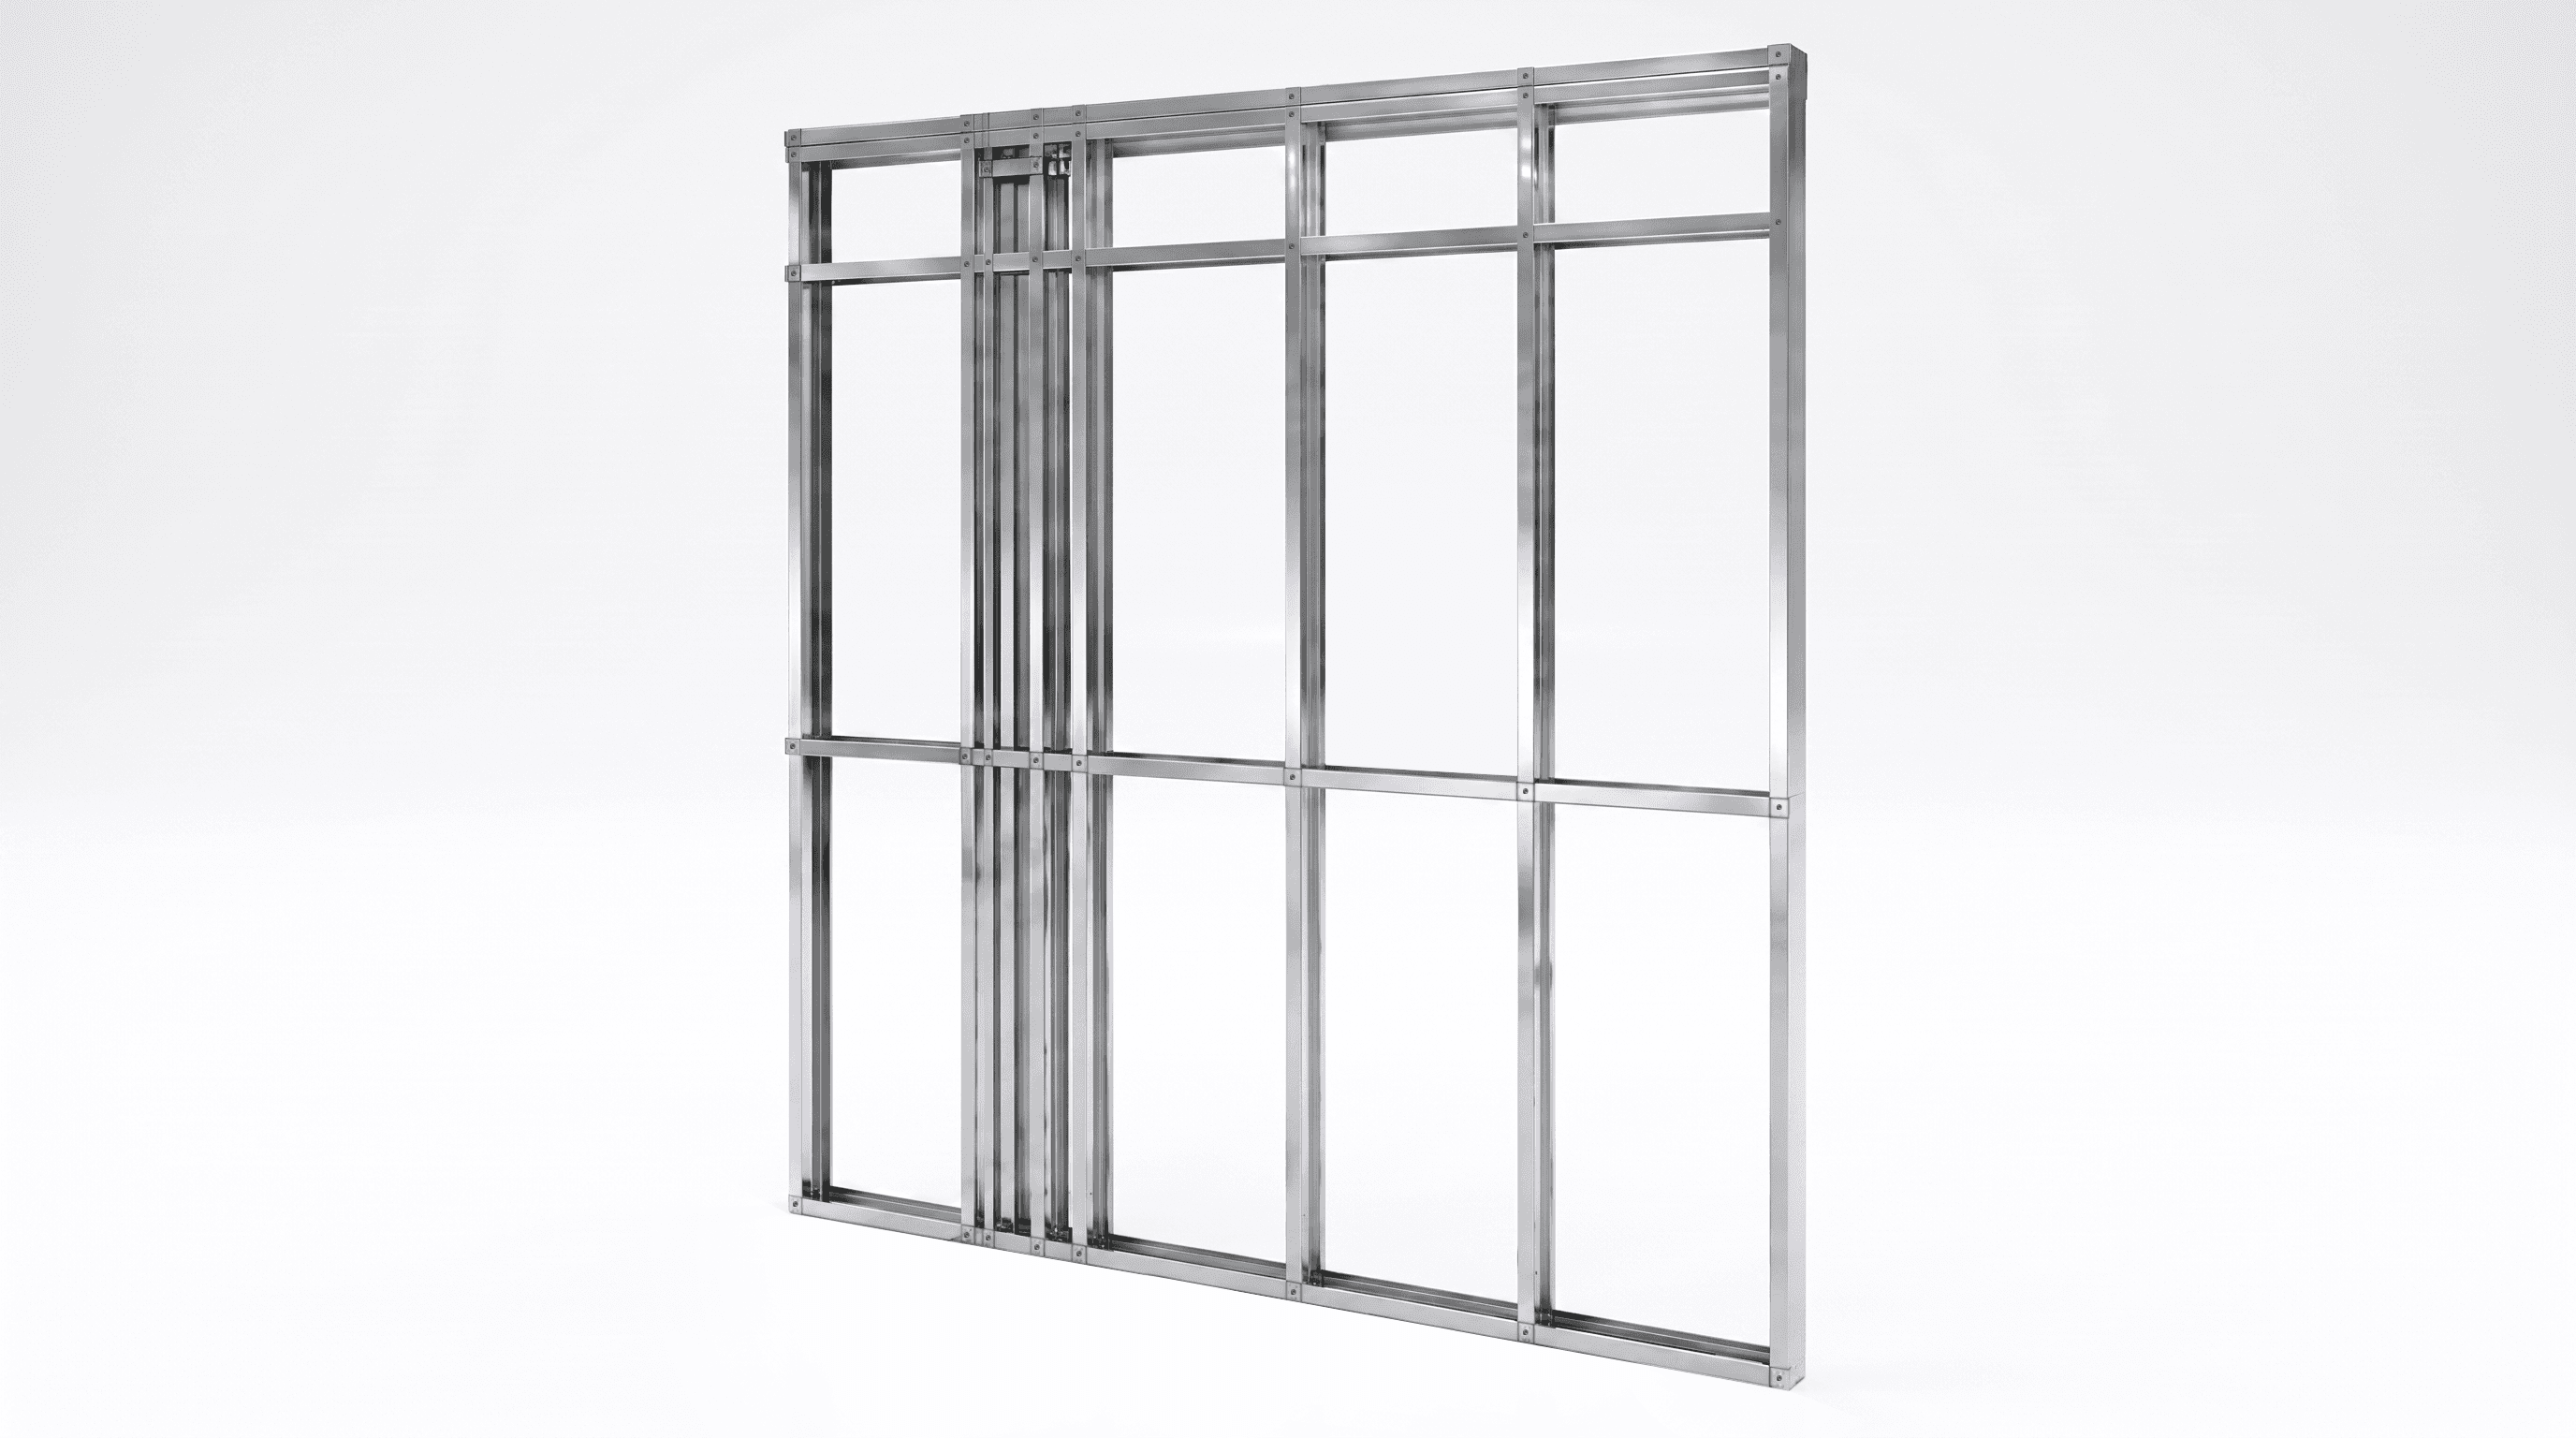
Wall framing
Load-bearing & partition panels — straight, square and true
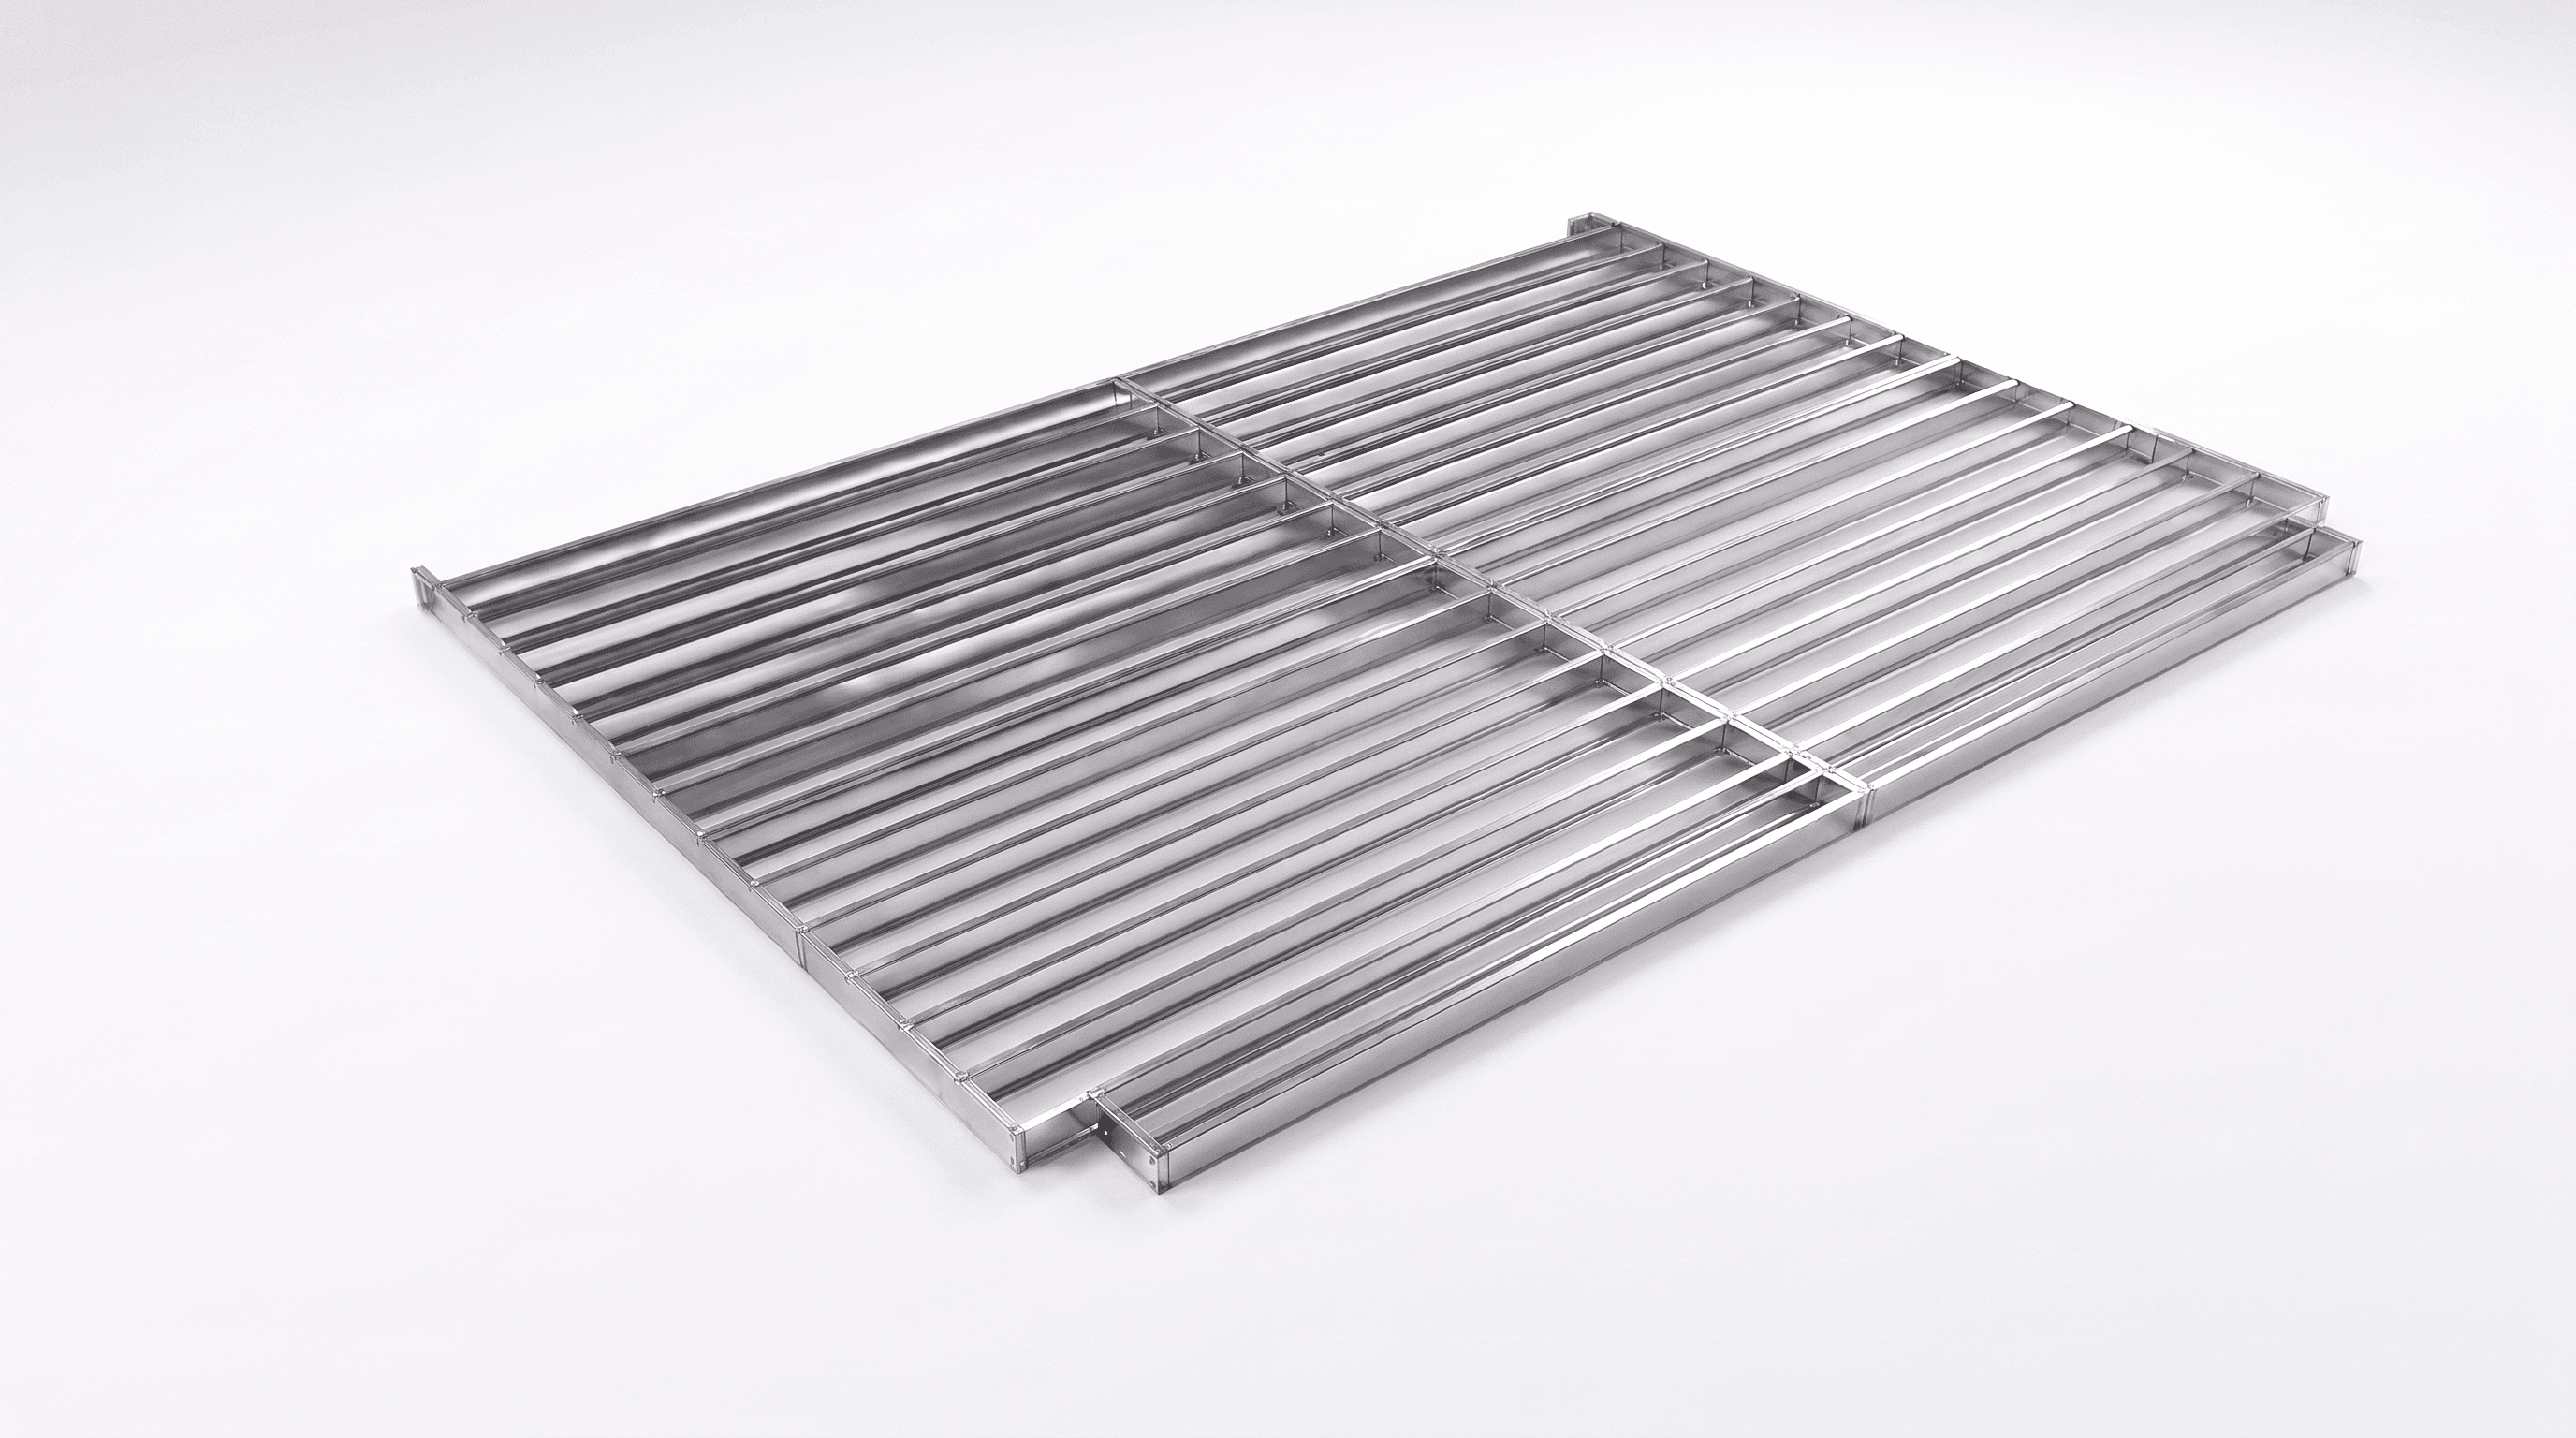
Floor framing
Clear-span floor systems that lift into place
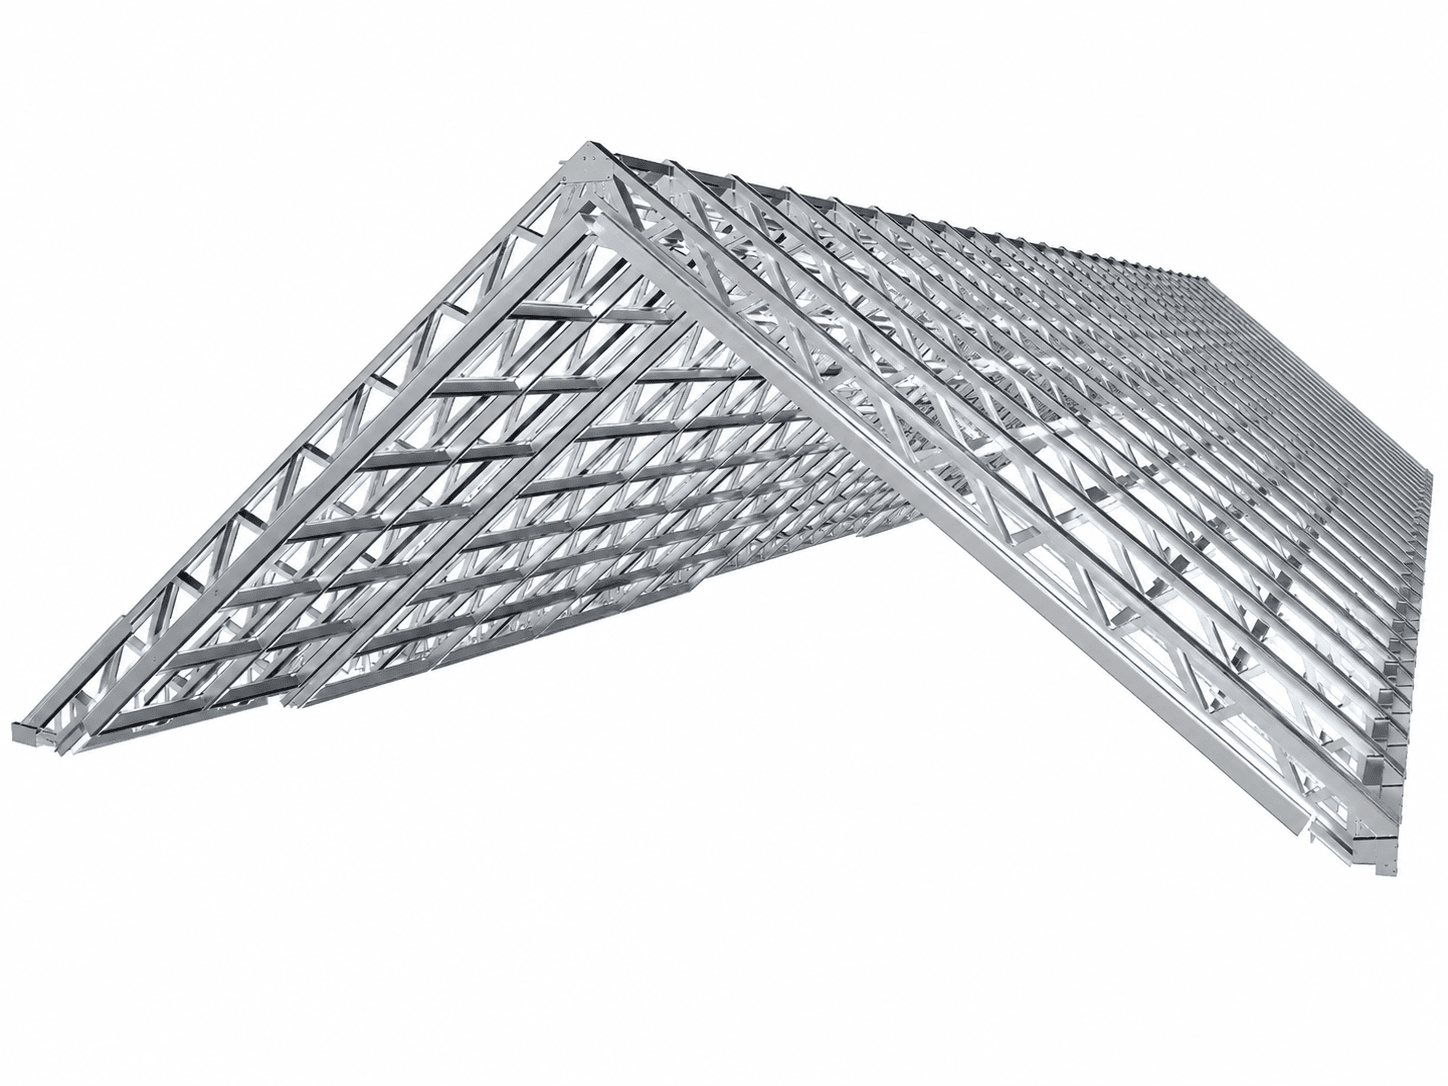
Roof framing
Trusses engineered to your span & pitch
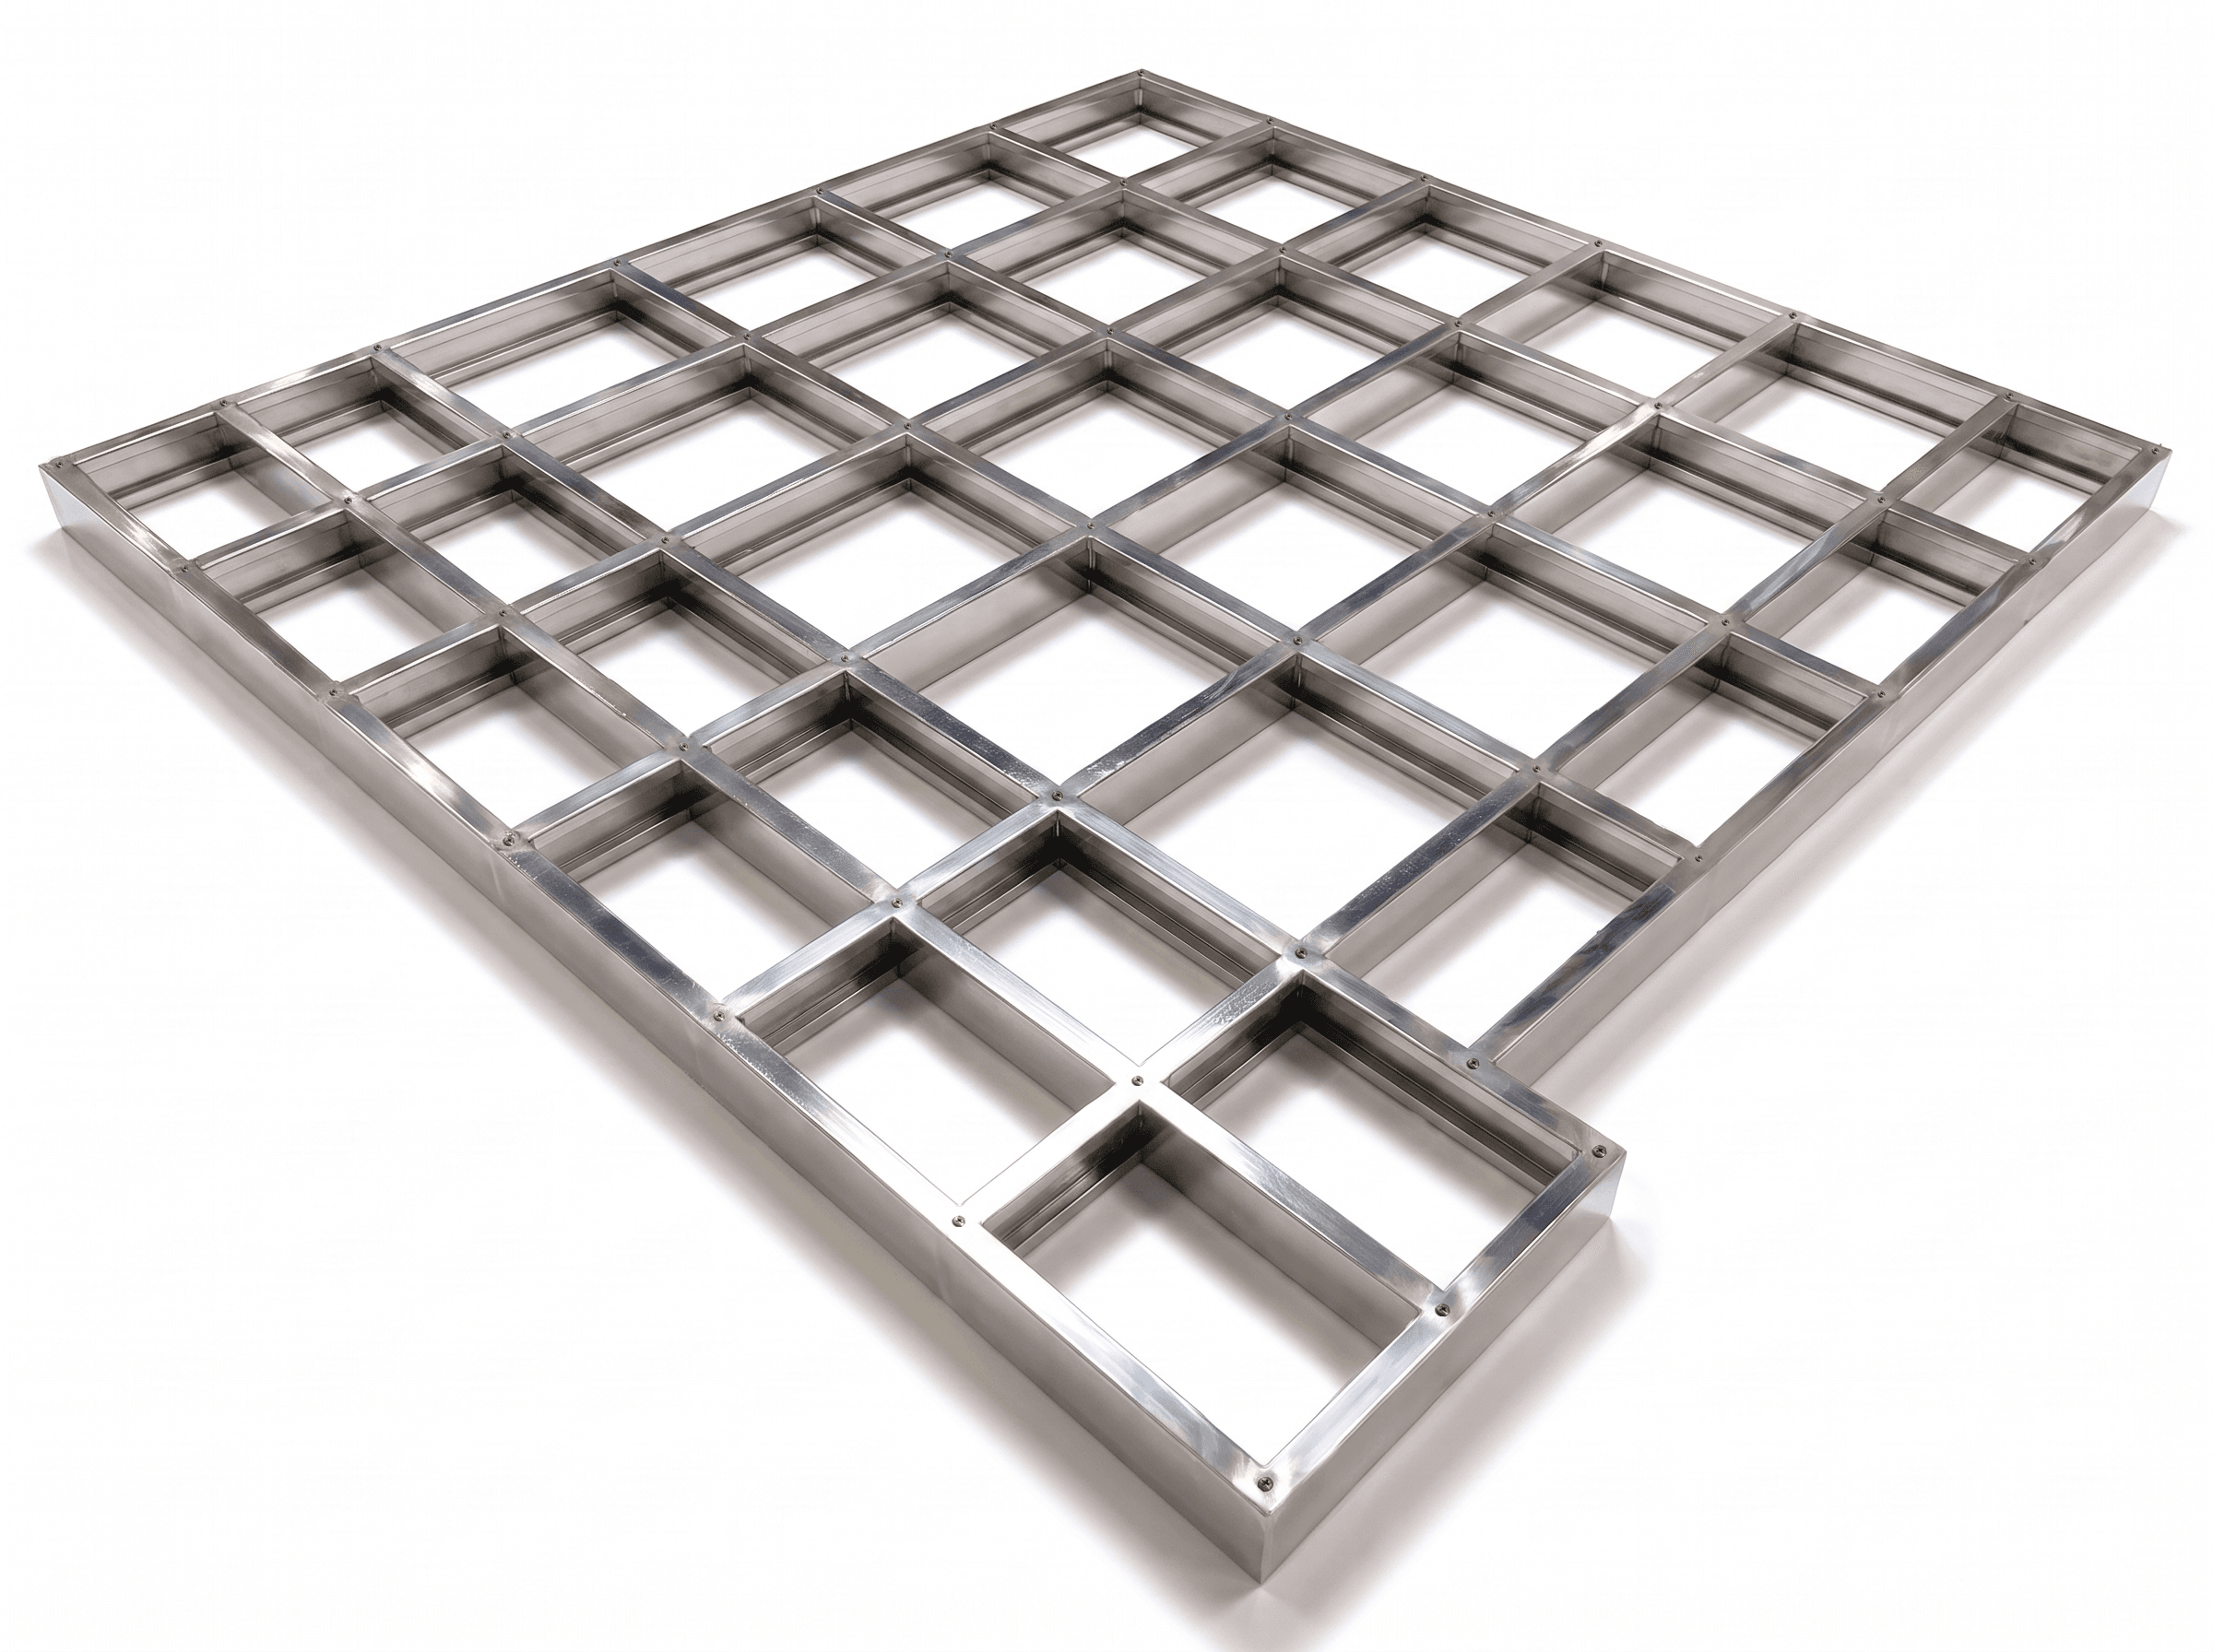
Ceiling framing
Suspended & structural ceiling frames
From your drawings to numbered steel.
- 01
Design
Your drawings become an engineered model and a numbered kit-of-parts.
- 02
Roll-form
The model drives the line — every member rolled, punched and cut to length.
- 03
Kit-of-parts
Members are labeled and bundled by panel, shipped flat or pre-panelized.
- 04
Assemble
Numbered parts go up fast and true — less waste, no guesswork.
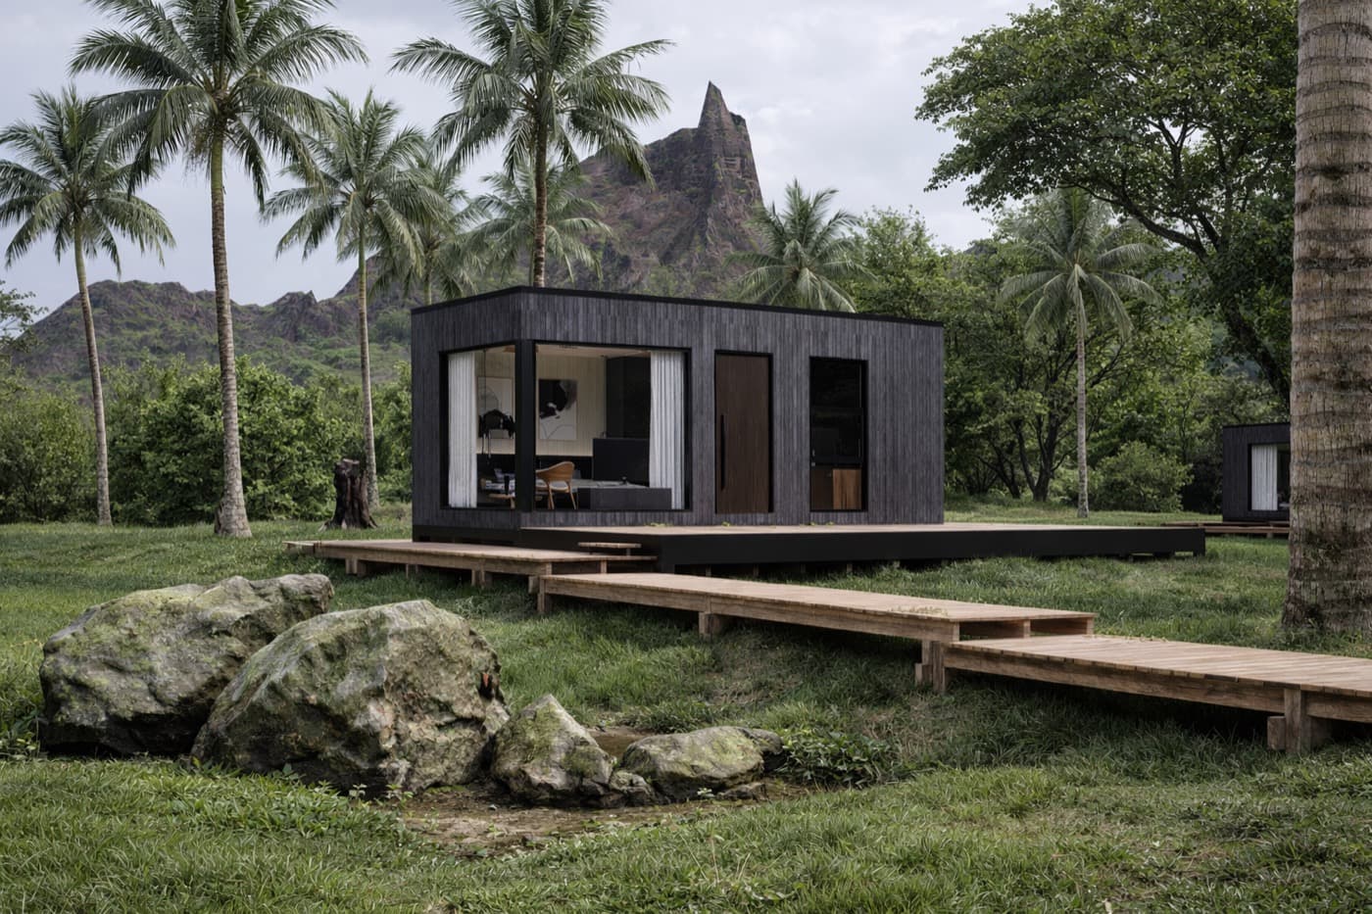
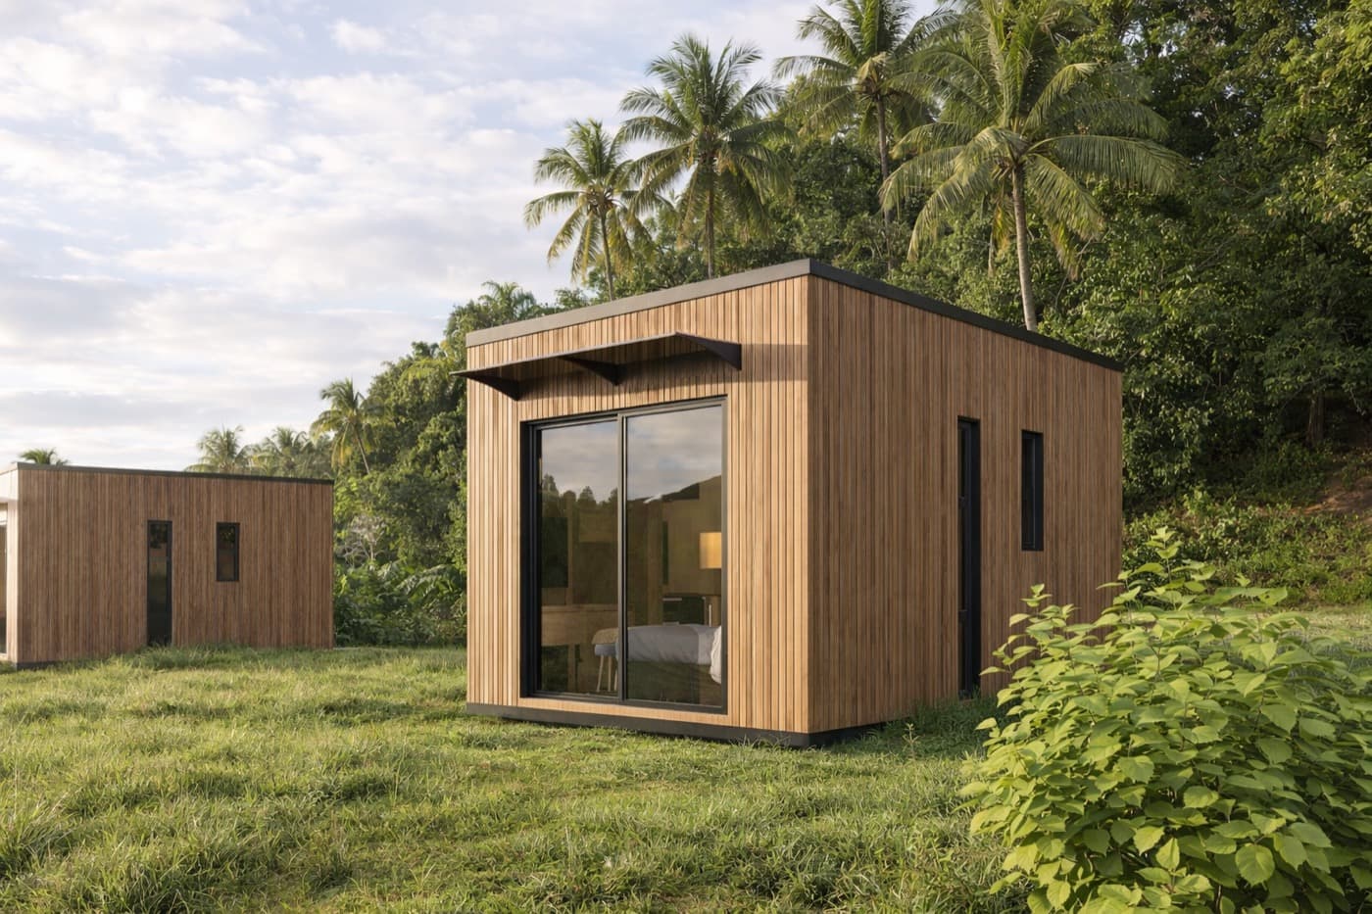
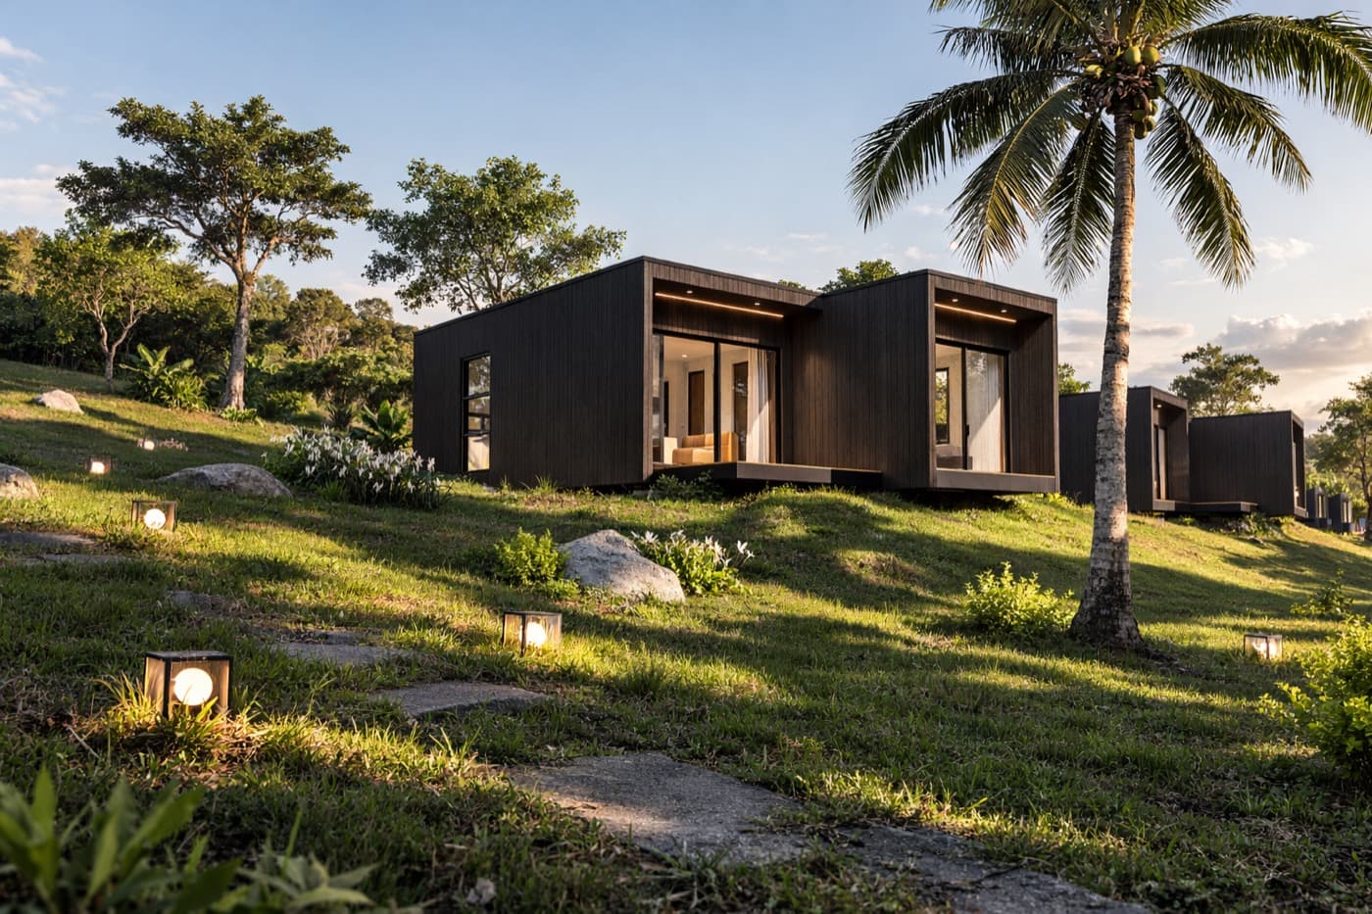
Framed on this line.
Model homes from the Viro Homes range — our own builds, in our own steel.
Asked before you ask.
Yes — send the drawings. We turn them into an engineered 3D model and a numbered kit-of-parts, ready to go straight up.
Our frames are engineered for one to four stories — from bungalows to low-rise walk-ups.
Either. Take the frame as a kit-of-parts for your builder, have us supply and install, or go turnkey with our sister brand Viro Homes.
No — the frame disappears behind the same finishes. What changes is what you don't see: walls that stay straight and a structure that never rots.
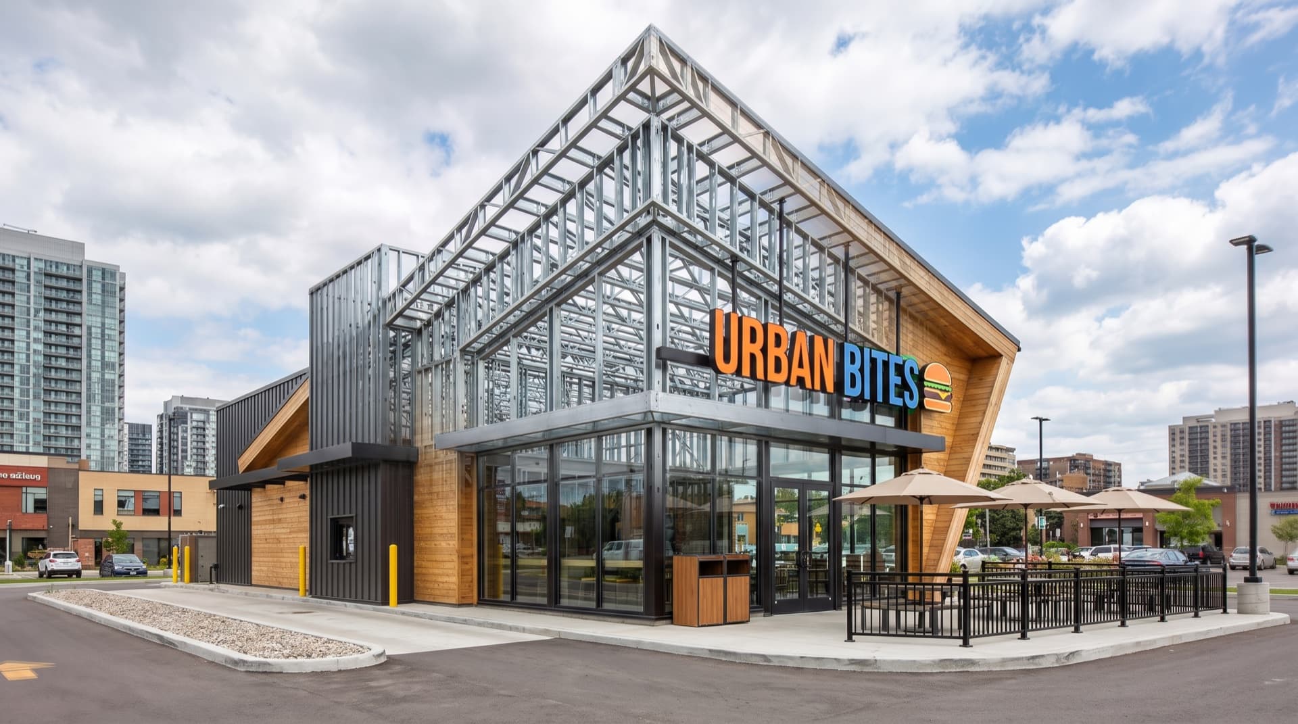
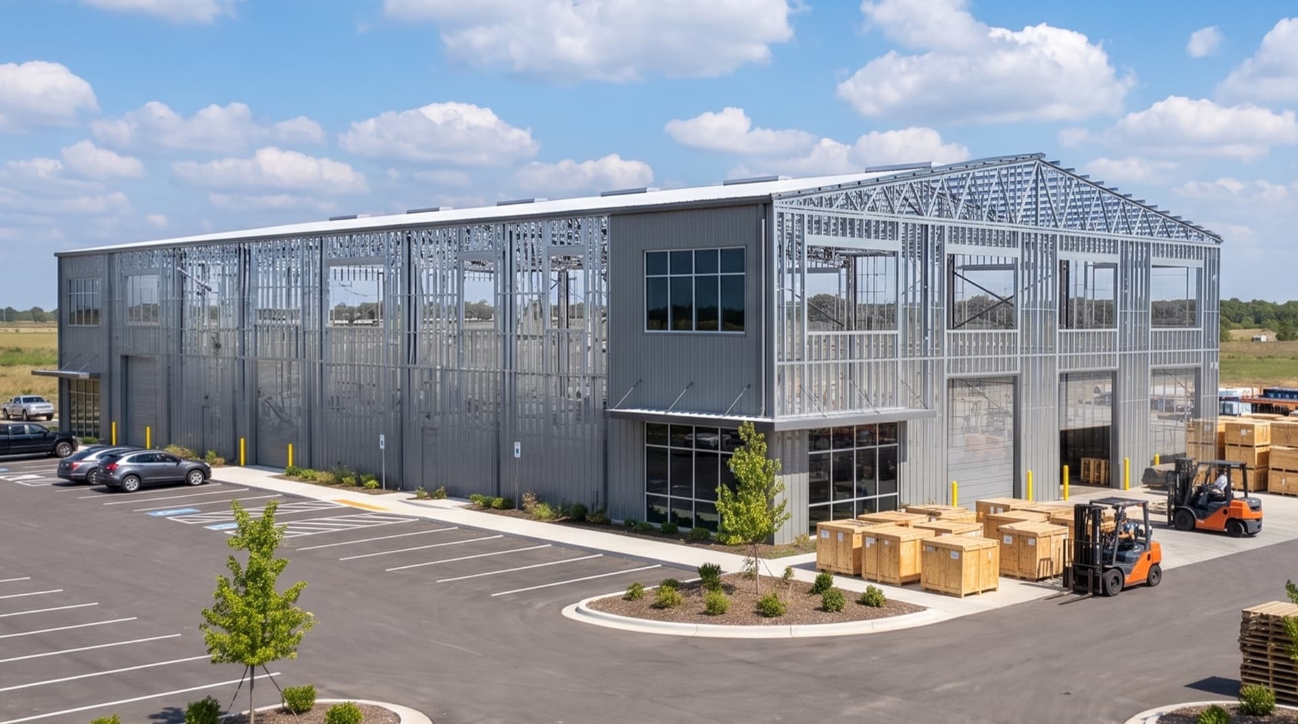
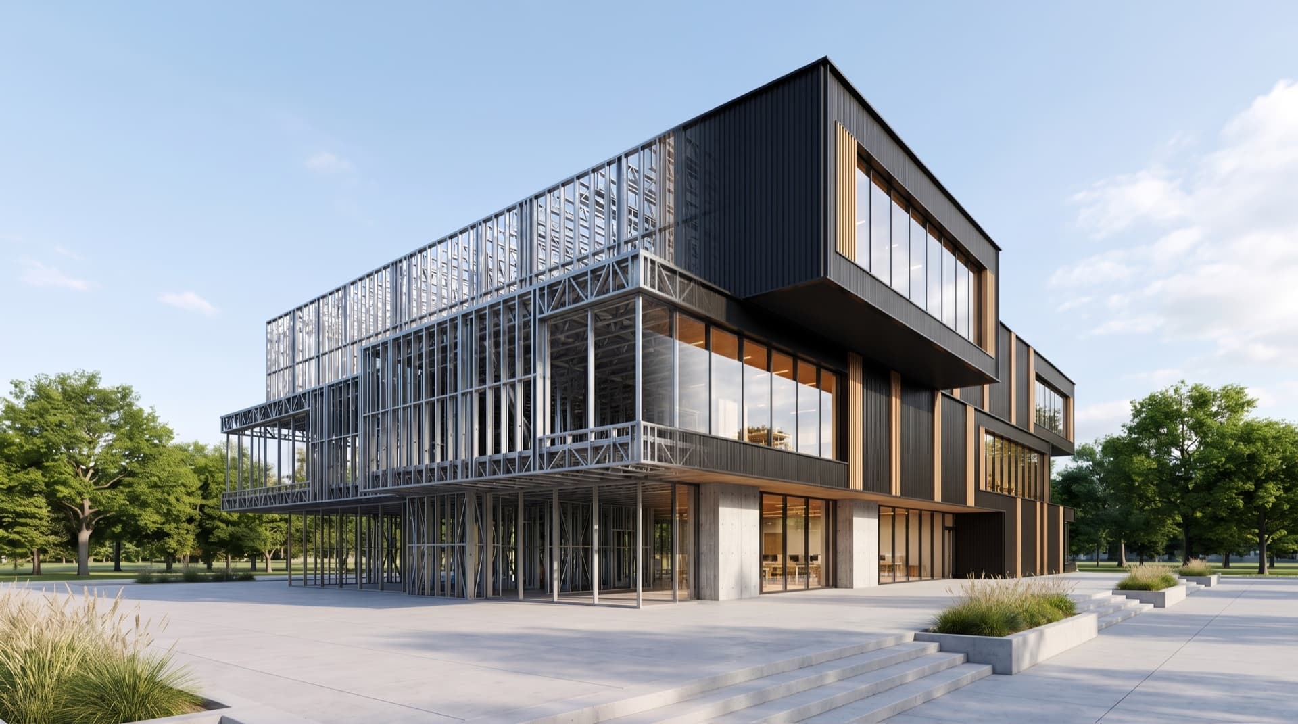
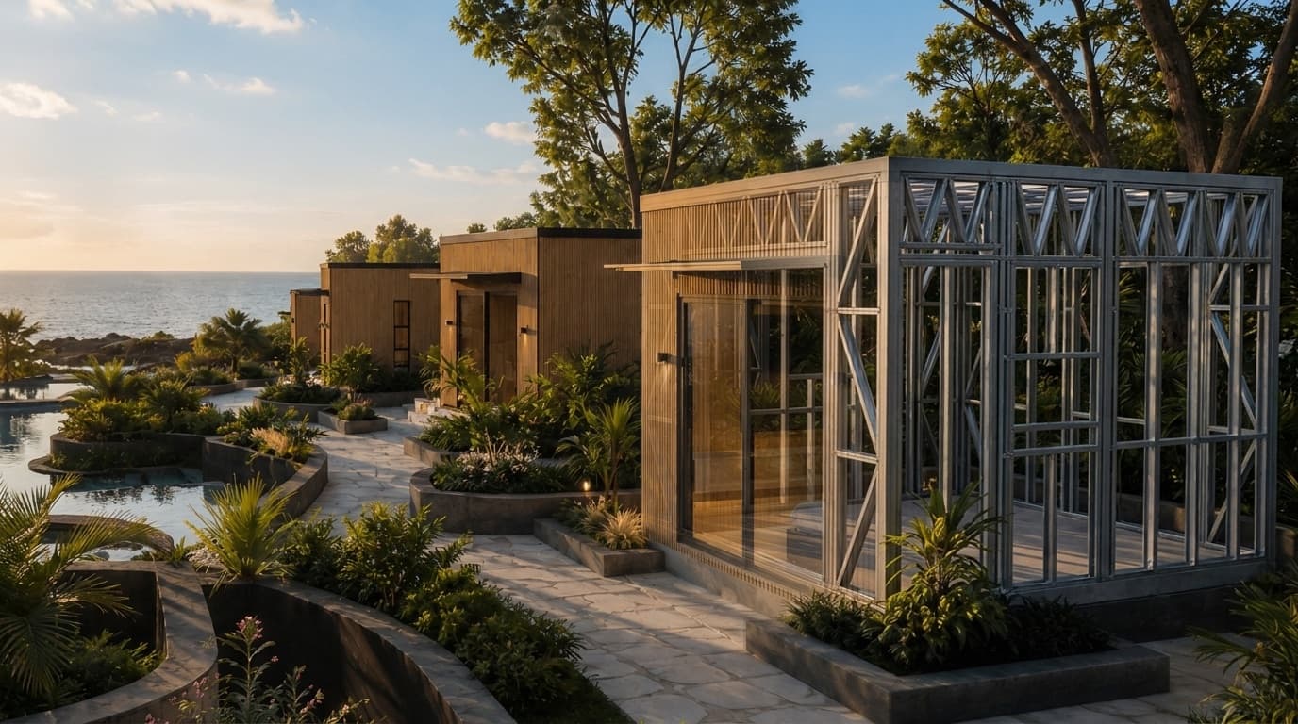
We frame every kind of build.
Let’s frame
your home.
Send your plans and we’ll come back with a solution and a quote.