• Precision
  • Global
  • Proudly Filipino

The steel you can
build a life on.

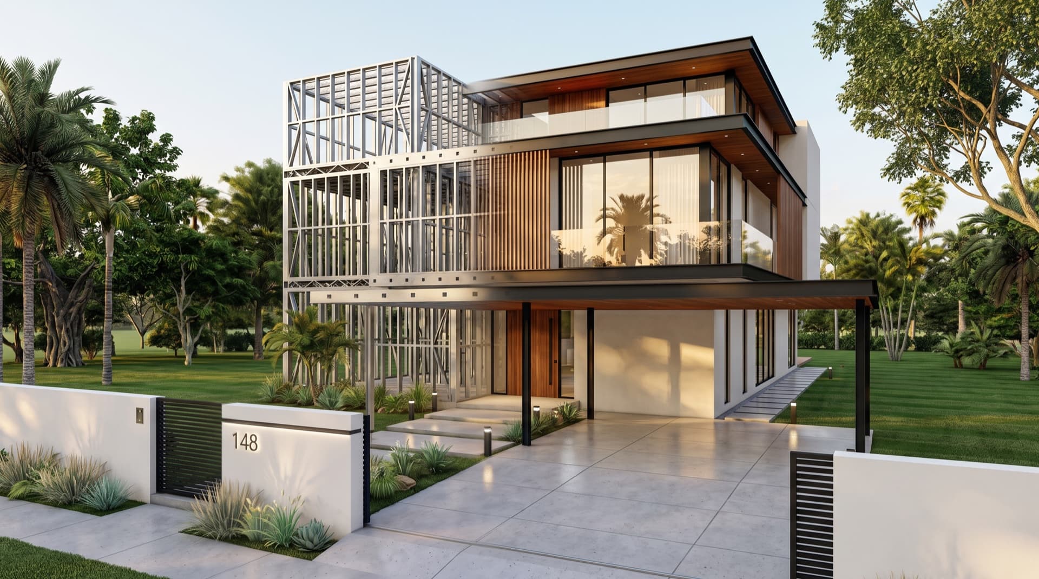
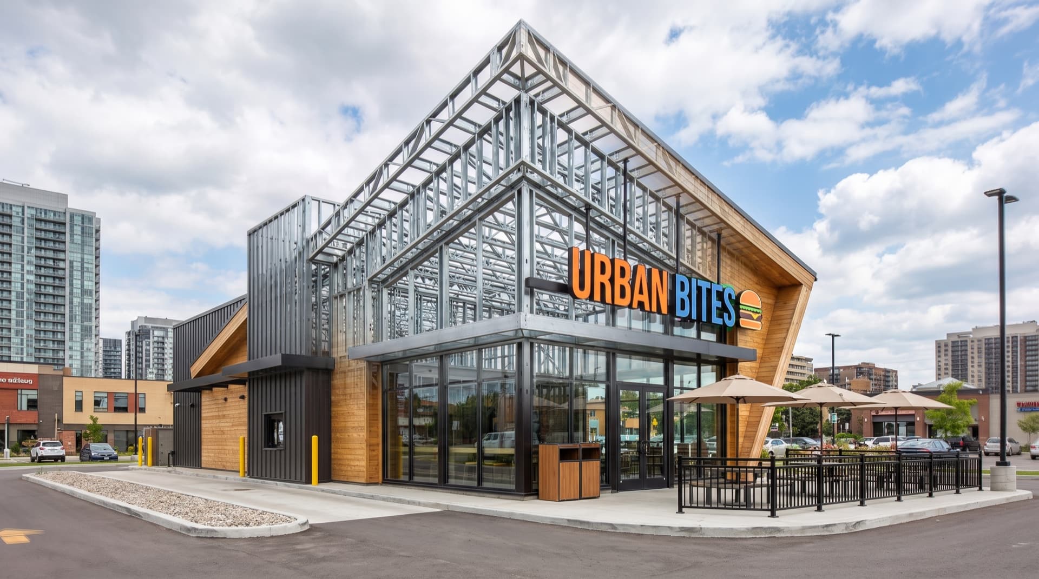
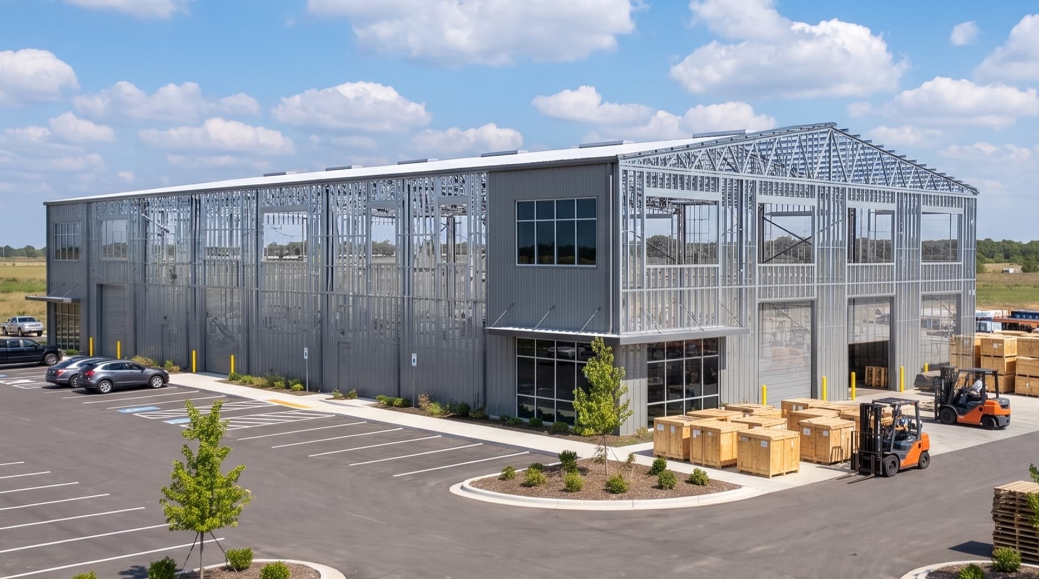
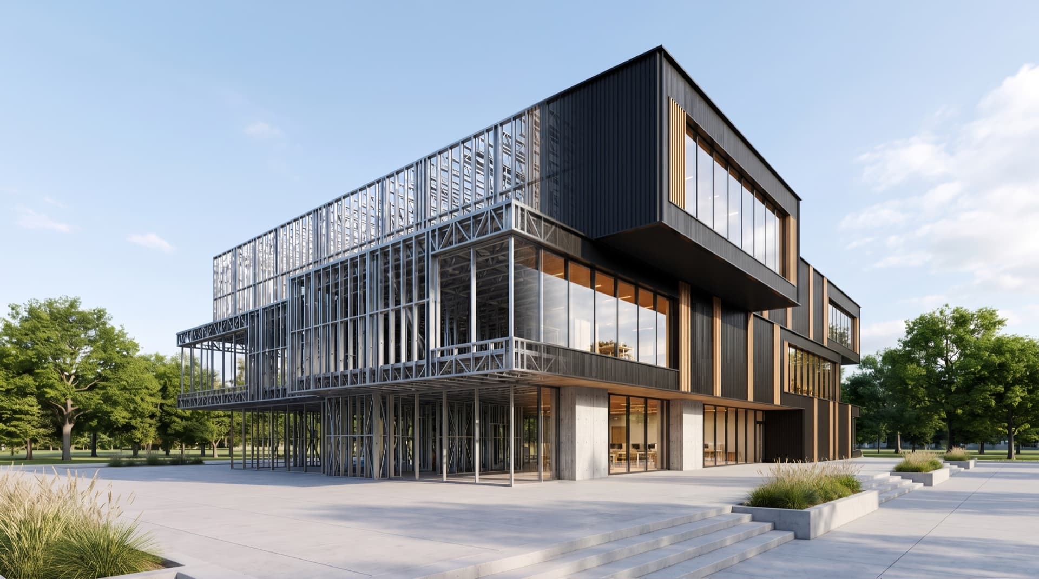
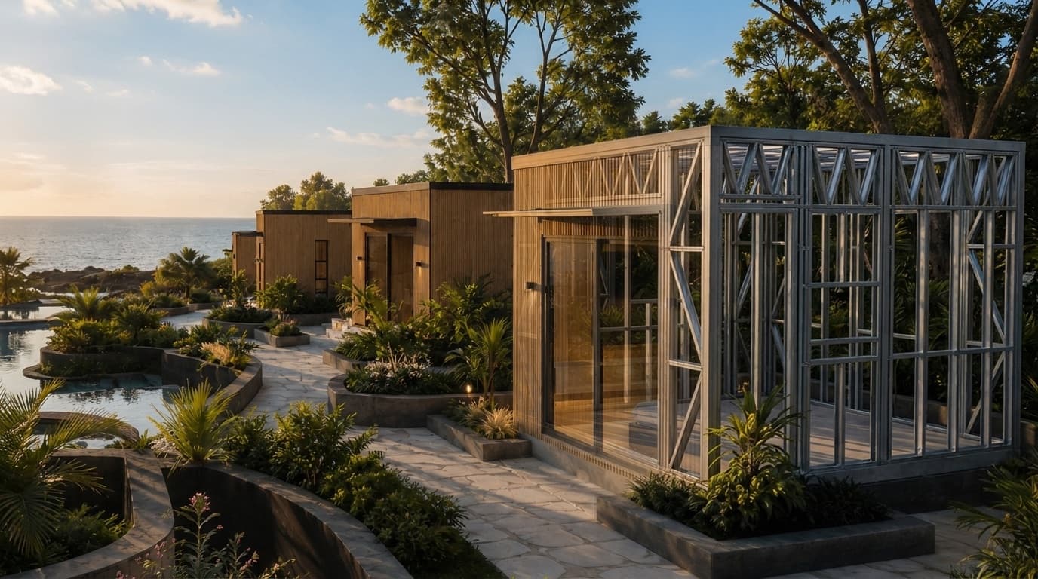
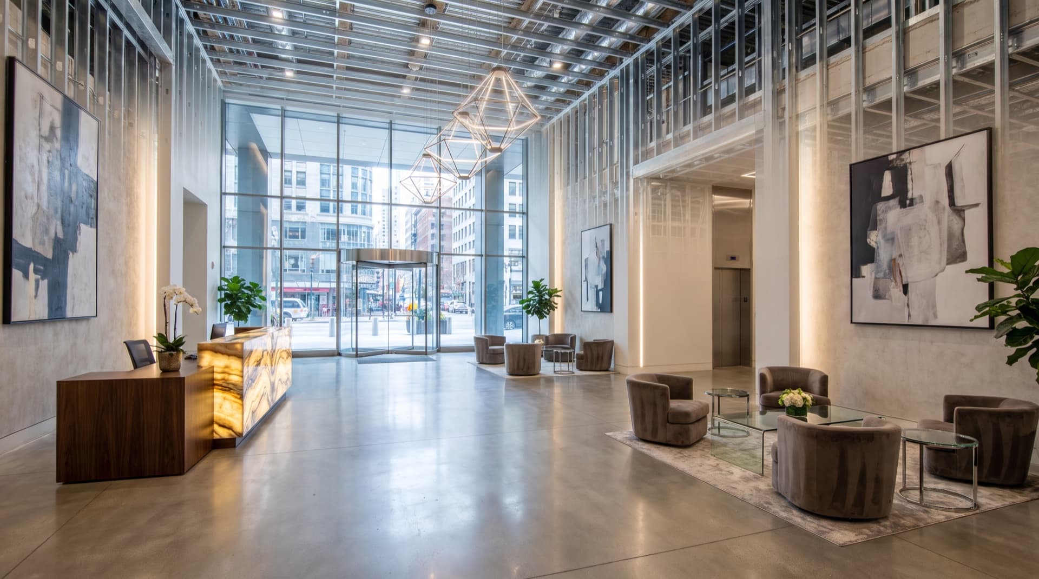
Solidhouse Steel manufactures light-gauge steel framing (LGSF) in the Philippines for developers and homebuilders.

Why light-gauge steel

The case for light-gauge steel frame

Cold-formed and roll-formed to the millimeter, light-gauge steel frames a home or a warehouse straighter and faster — with none of the warping, rot or termite risk of timber. See why it’s built for the tropics, then dig into how we make it.

What we make

Every kind of framing, made in-house

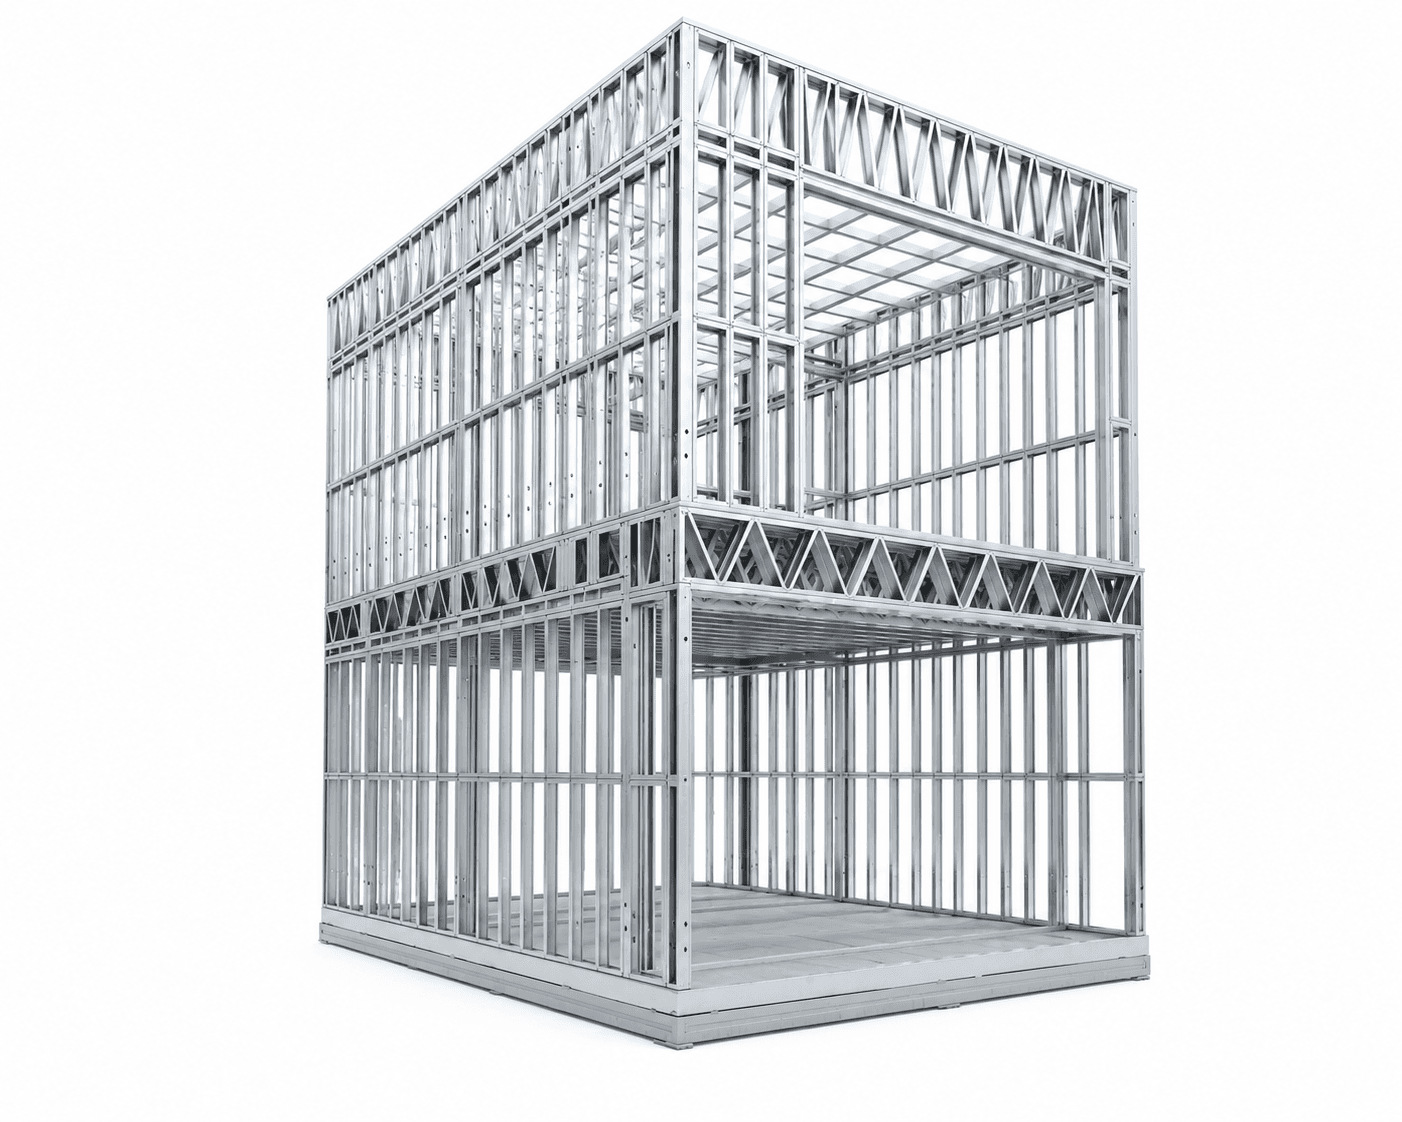
Structural framing
01 / 09

Structural framing

Complete load-bearing frames — a kit-of-parts for whole buildings
Structural framing

  • Load-bearing wall panels
  • Floor joist & truss systems
  • Roof trusses & rafters
  • Bracing & lateral-stability members
  • Connection brackets, cleats & fixings
Wall framing
02 / 09

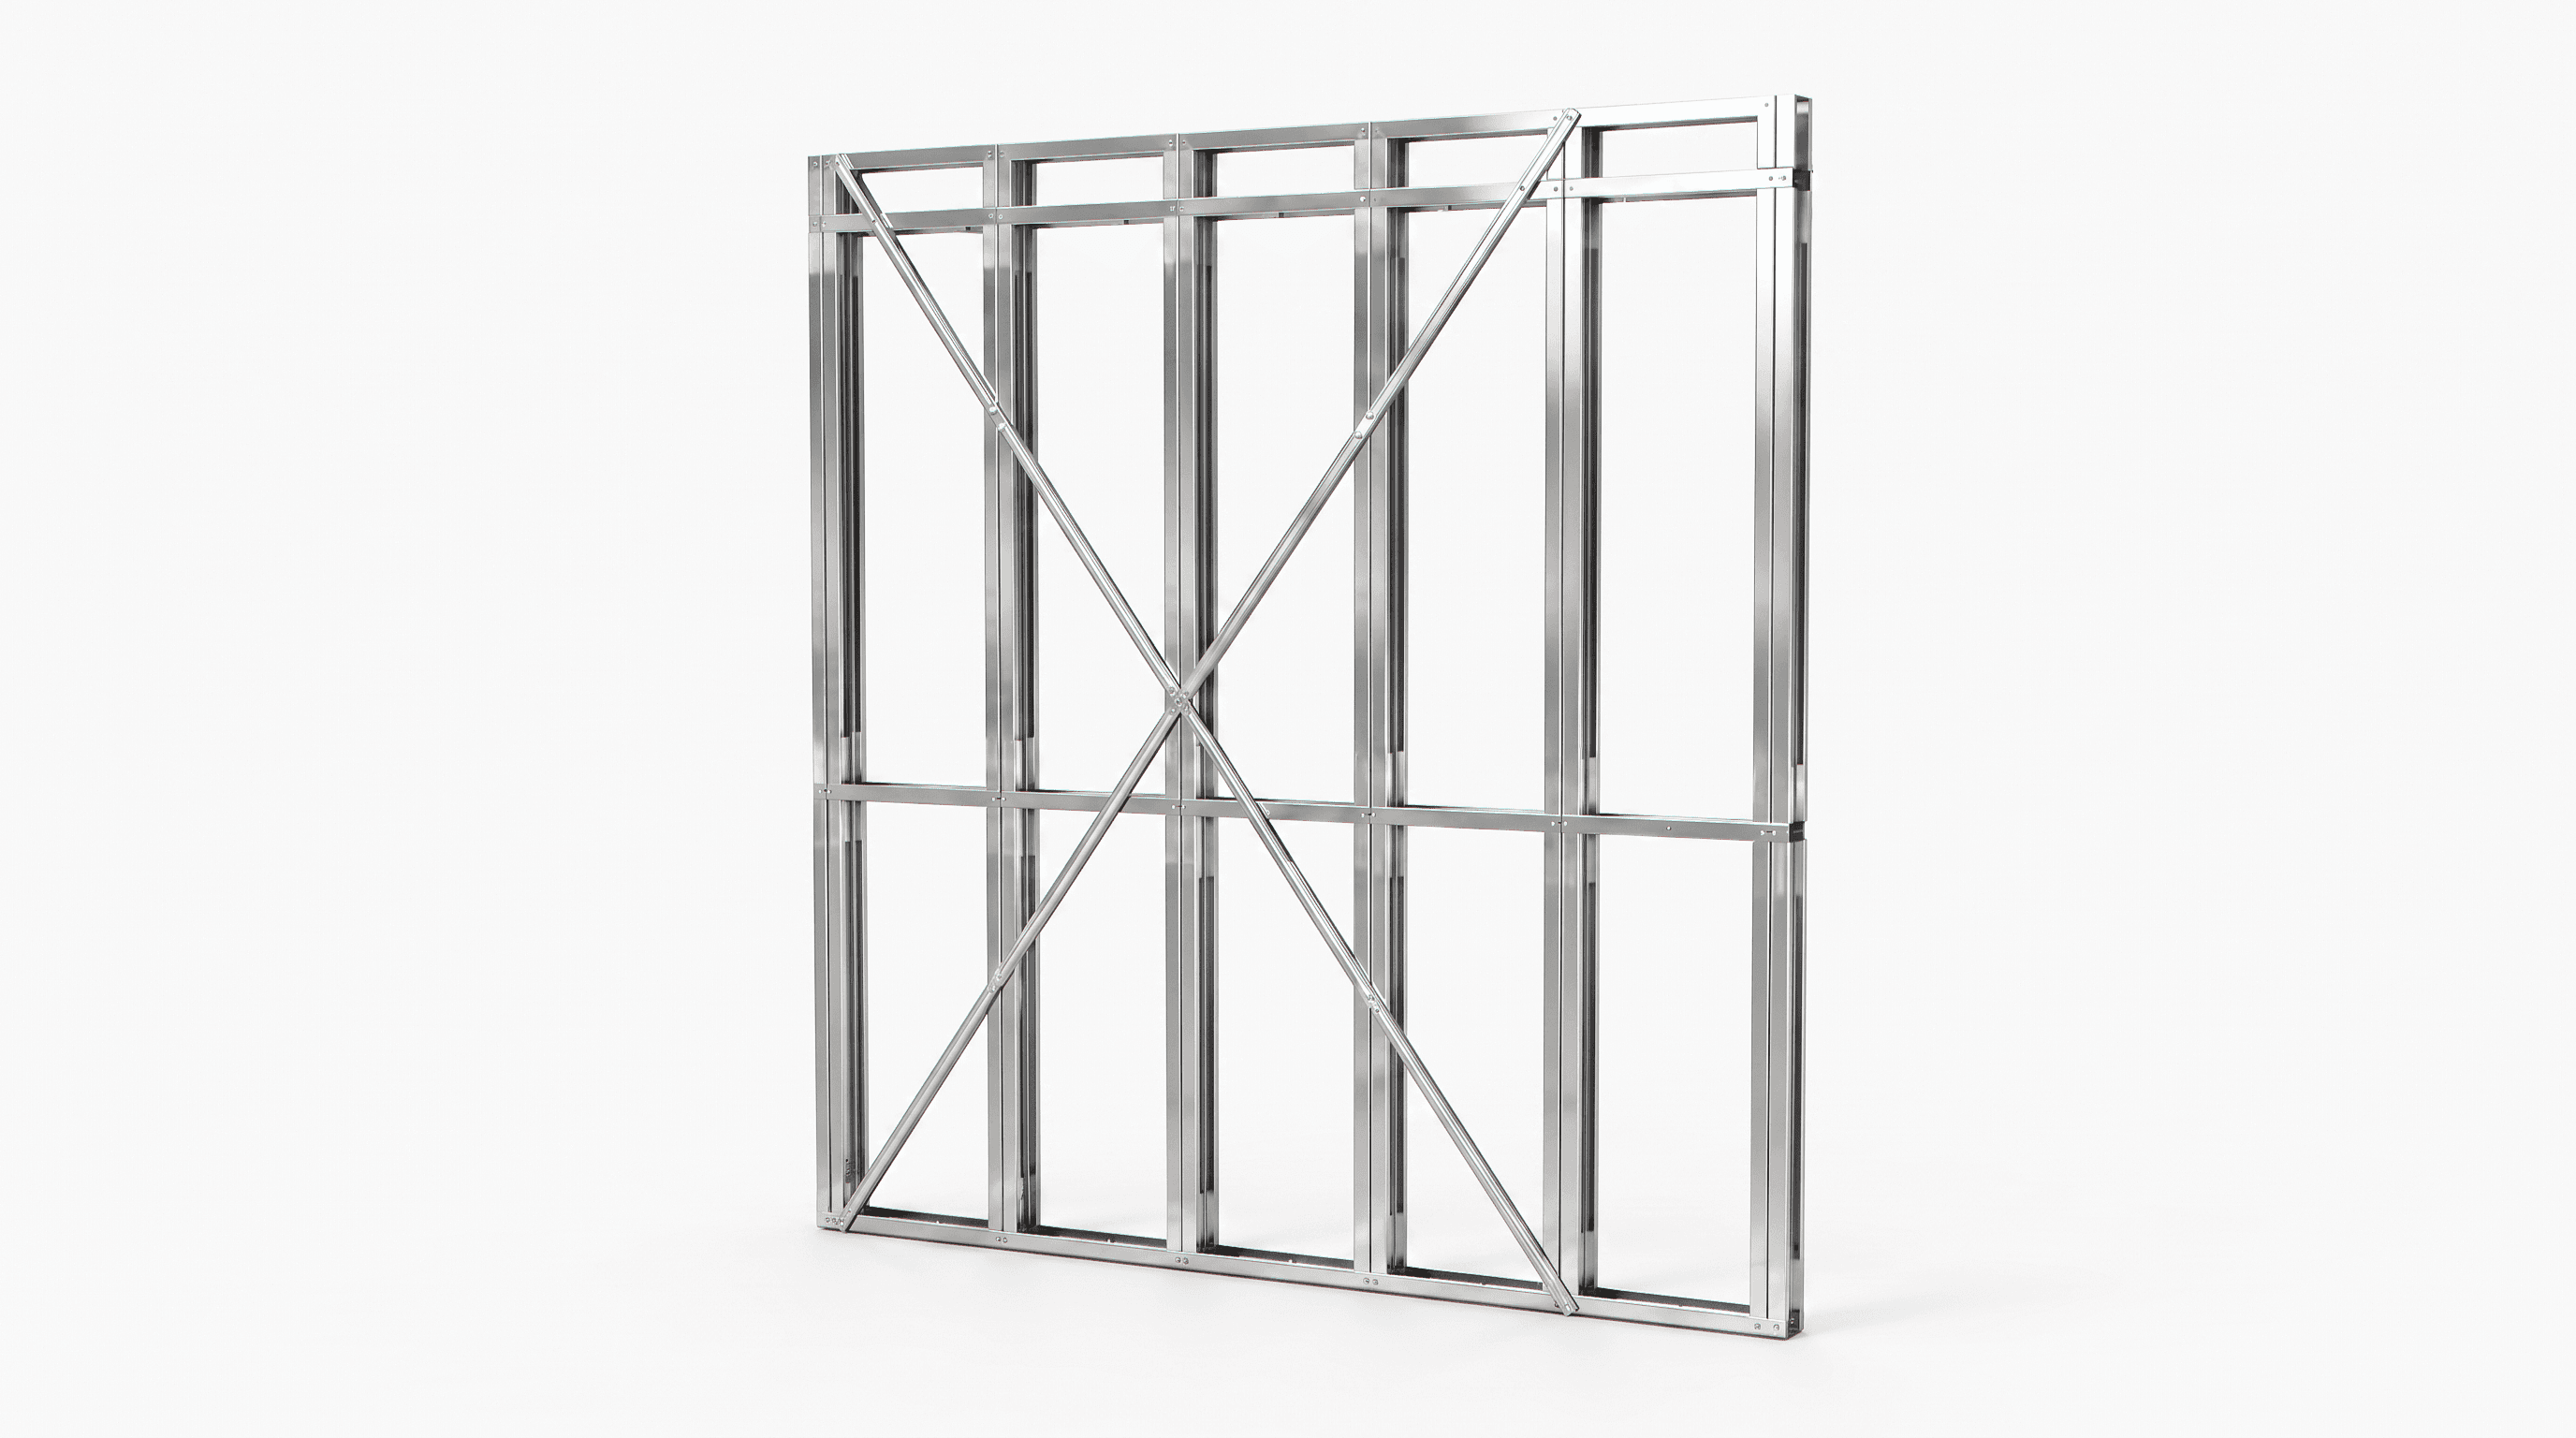
Wall framing

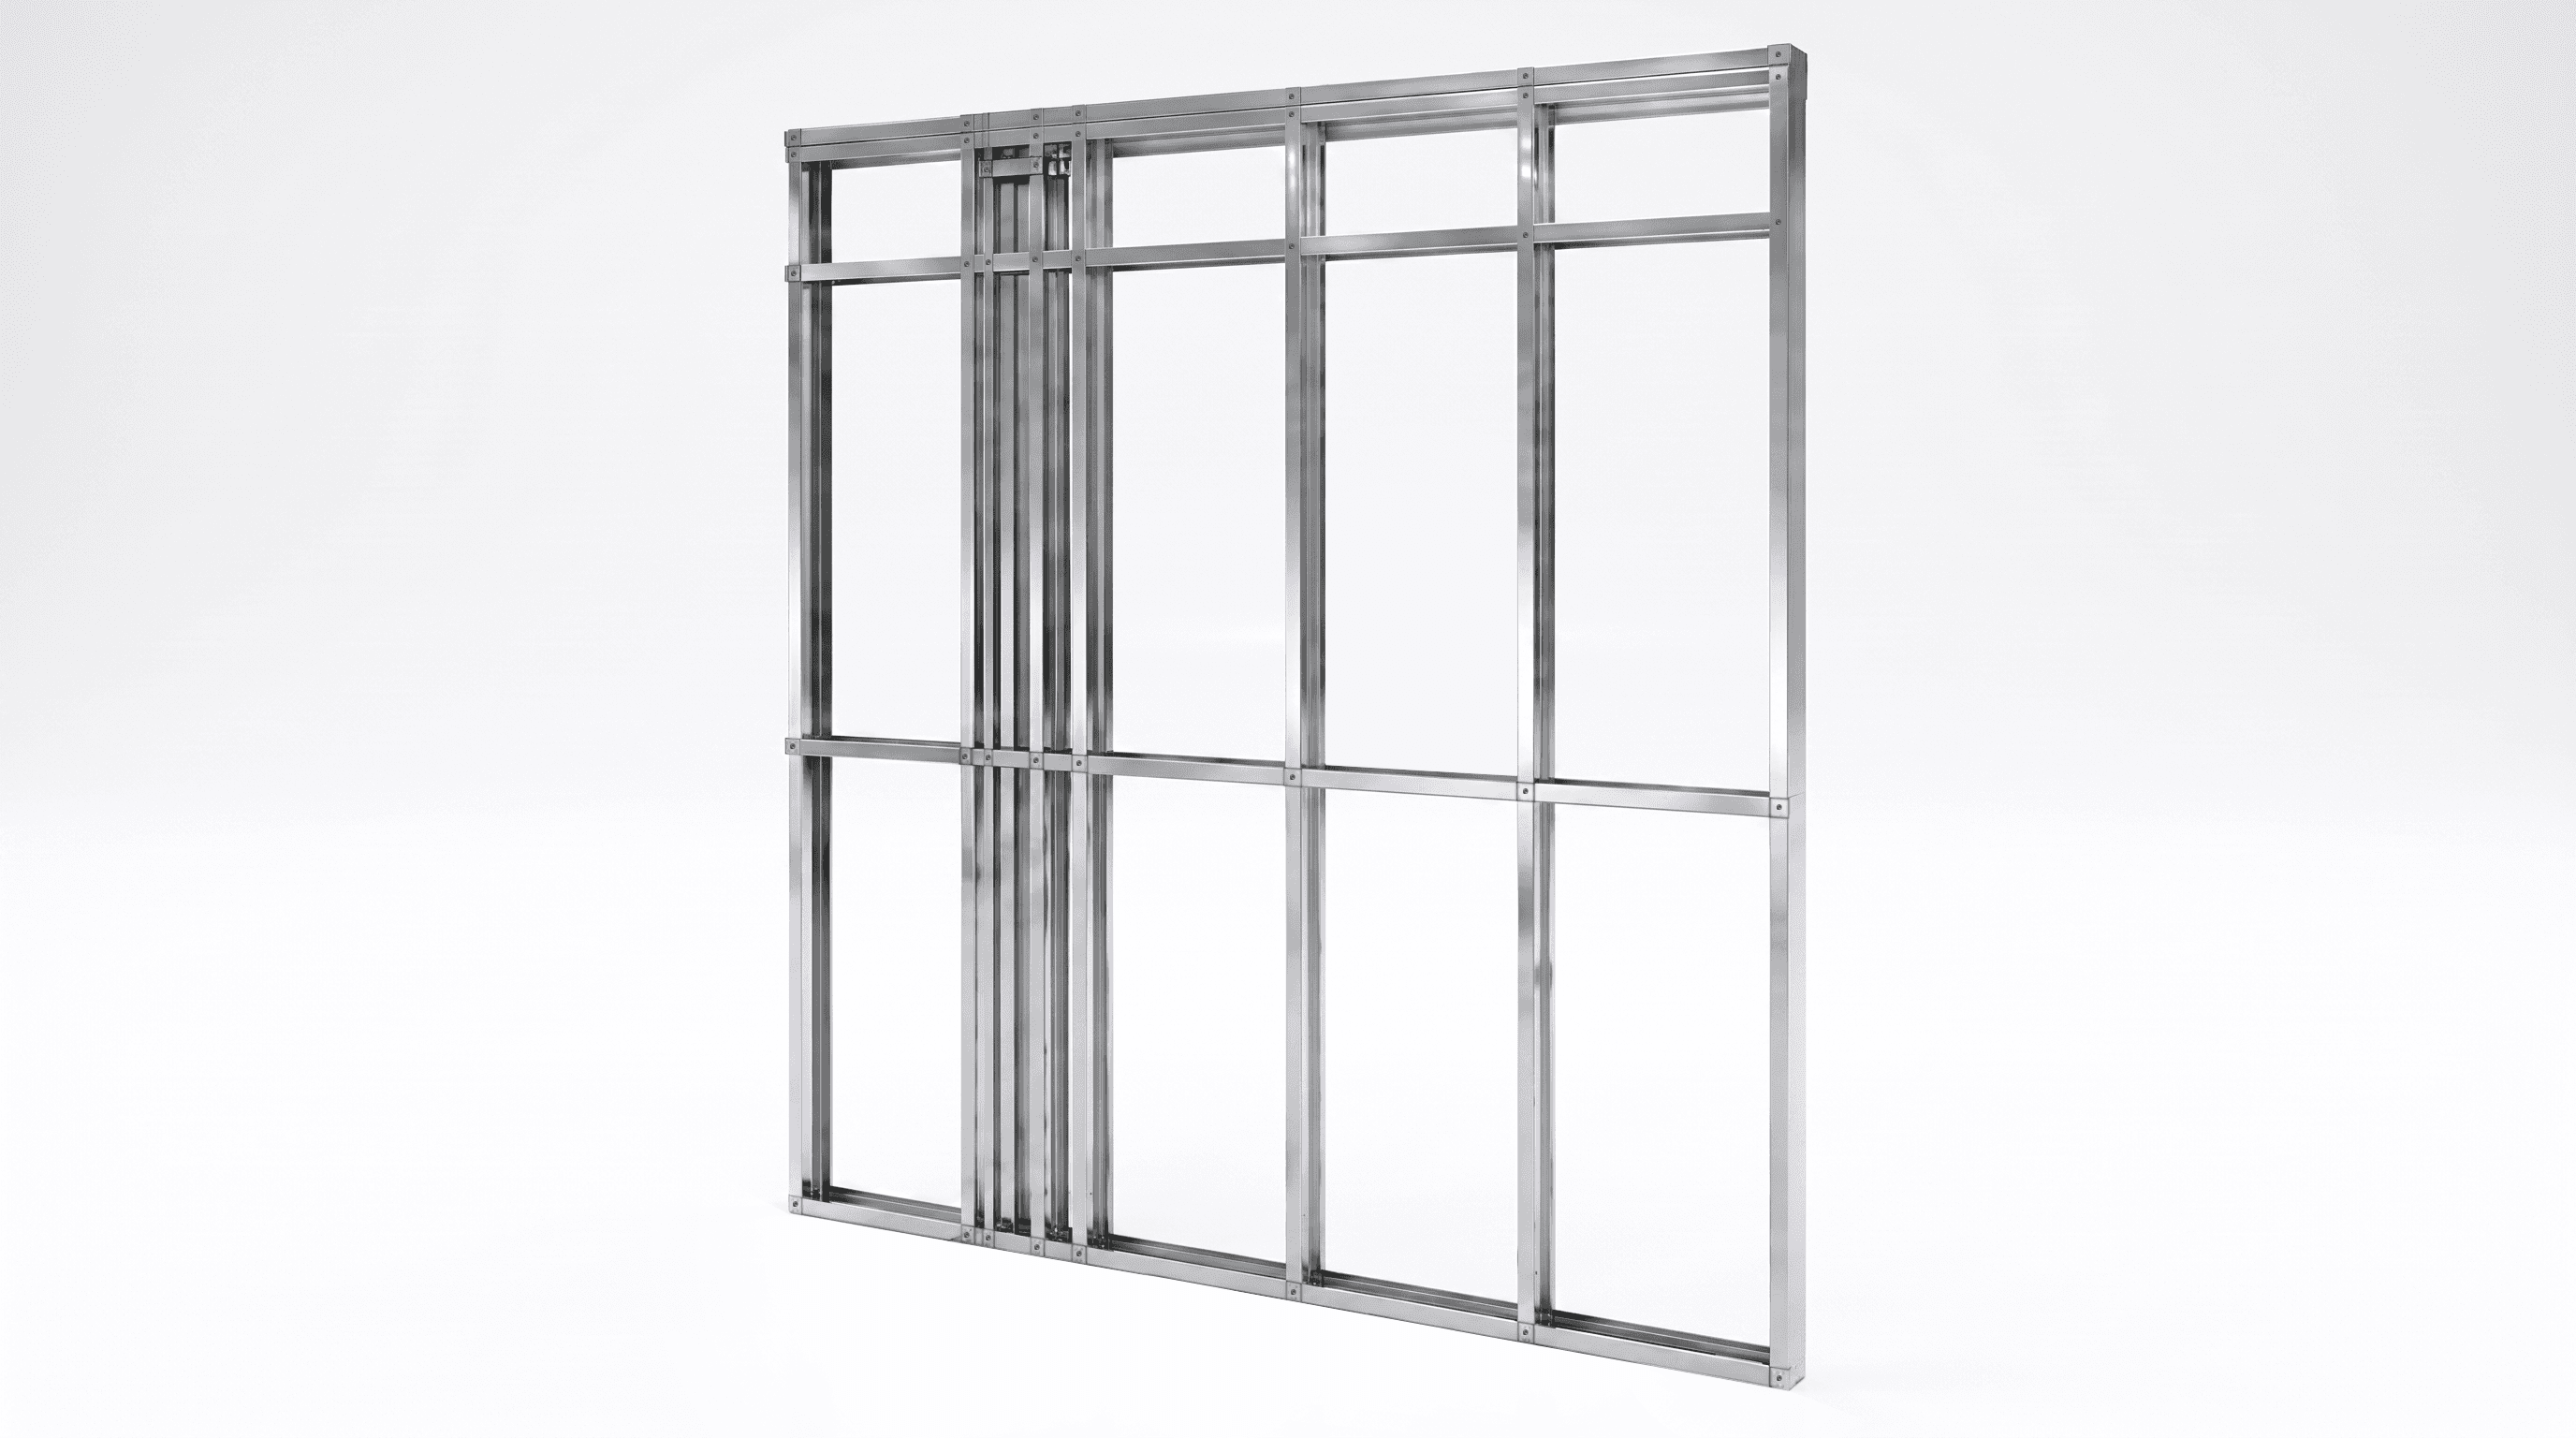
Load-bearing & partition panels — straight, square and true
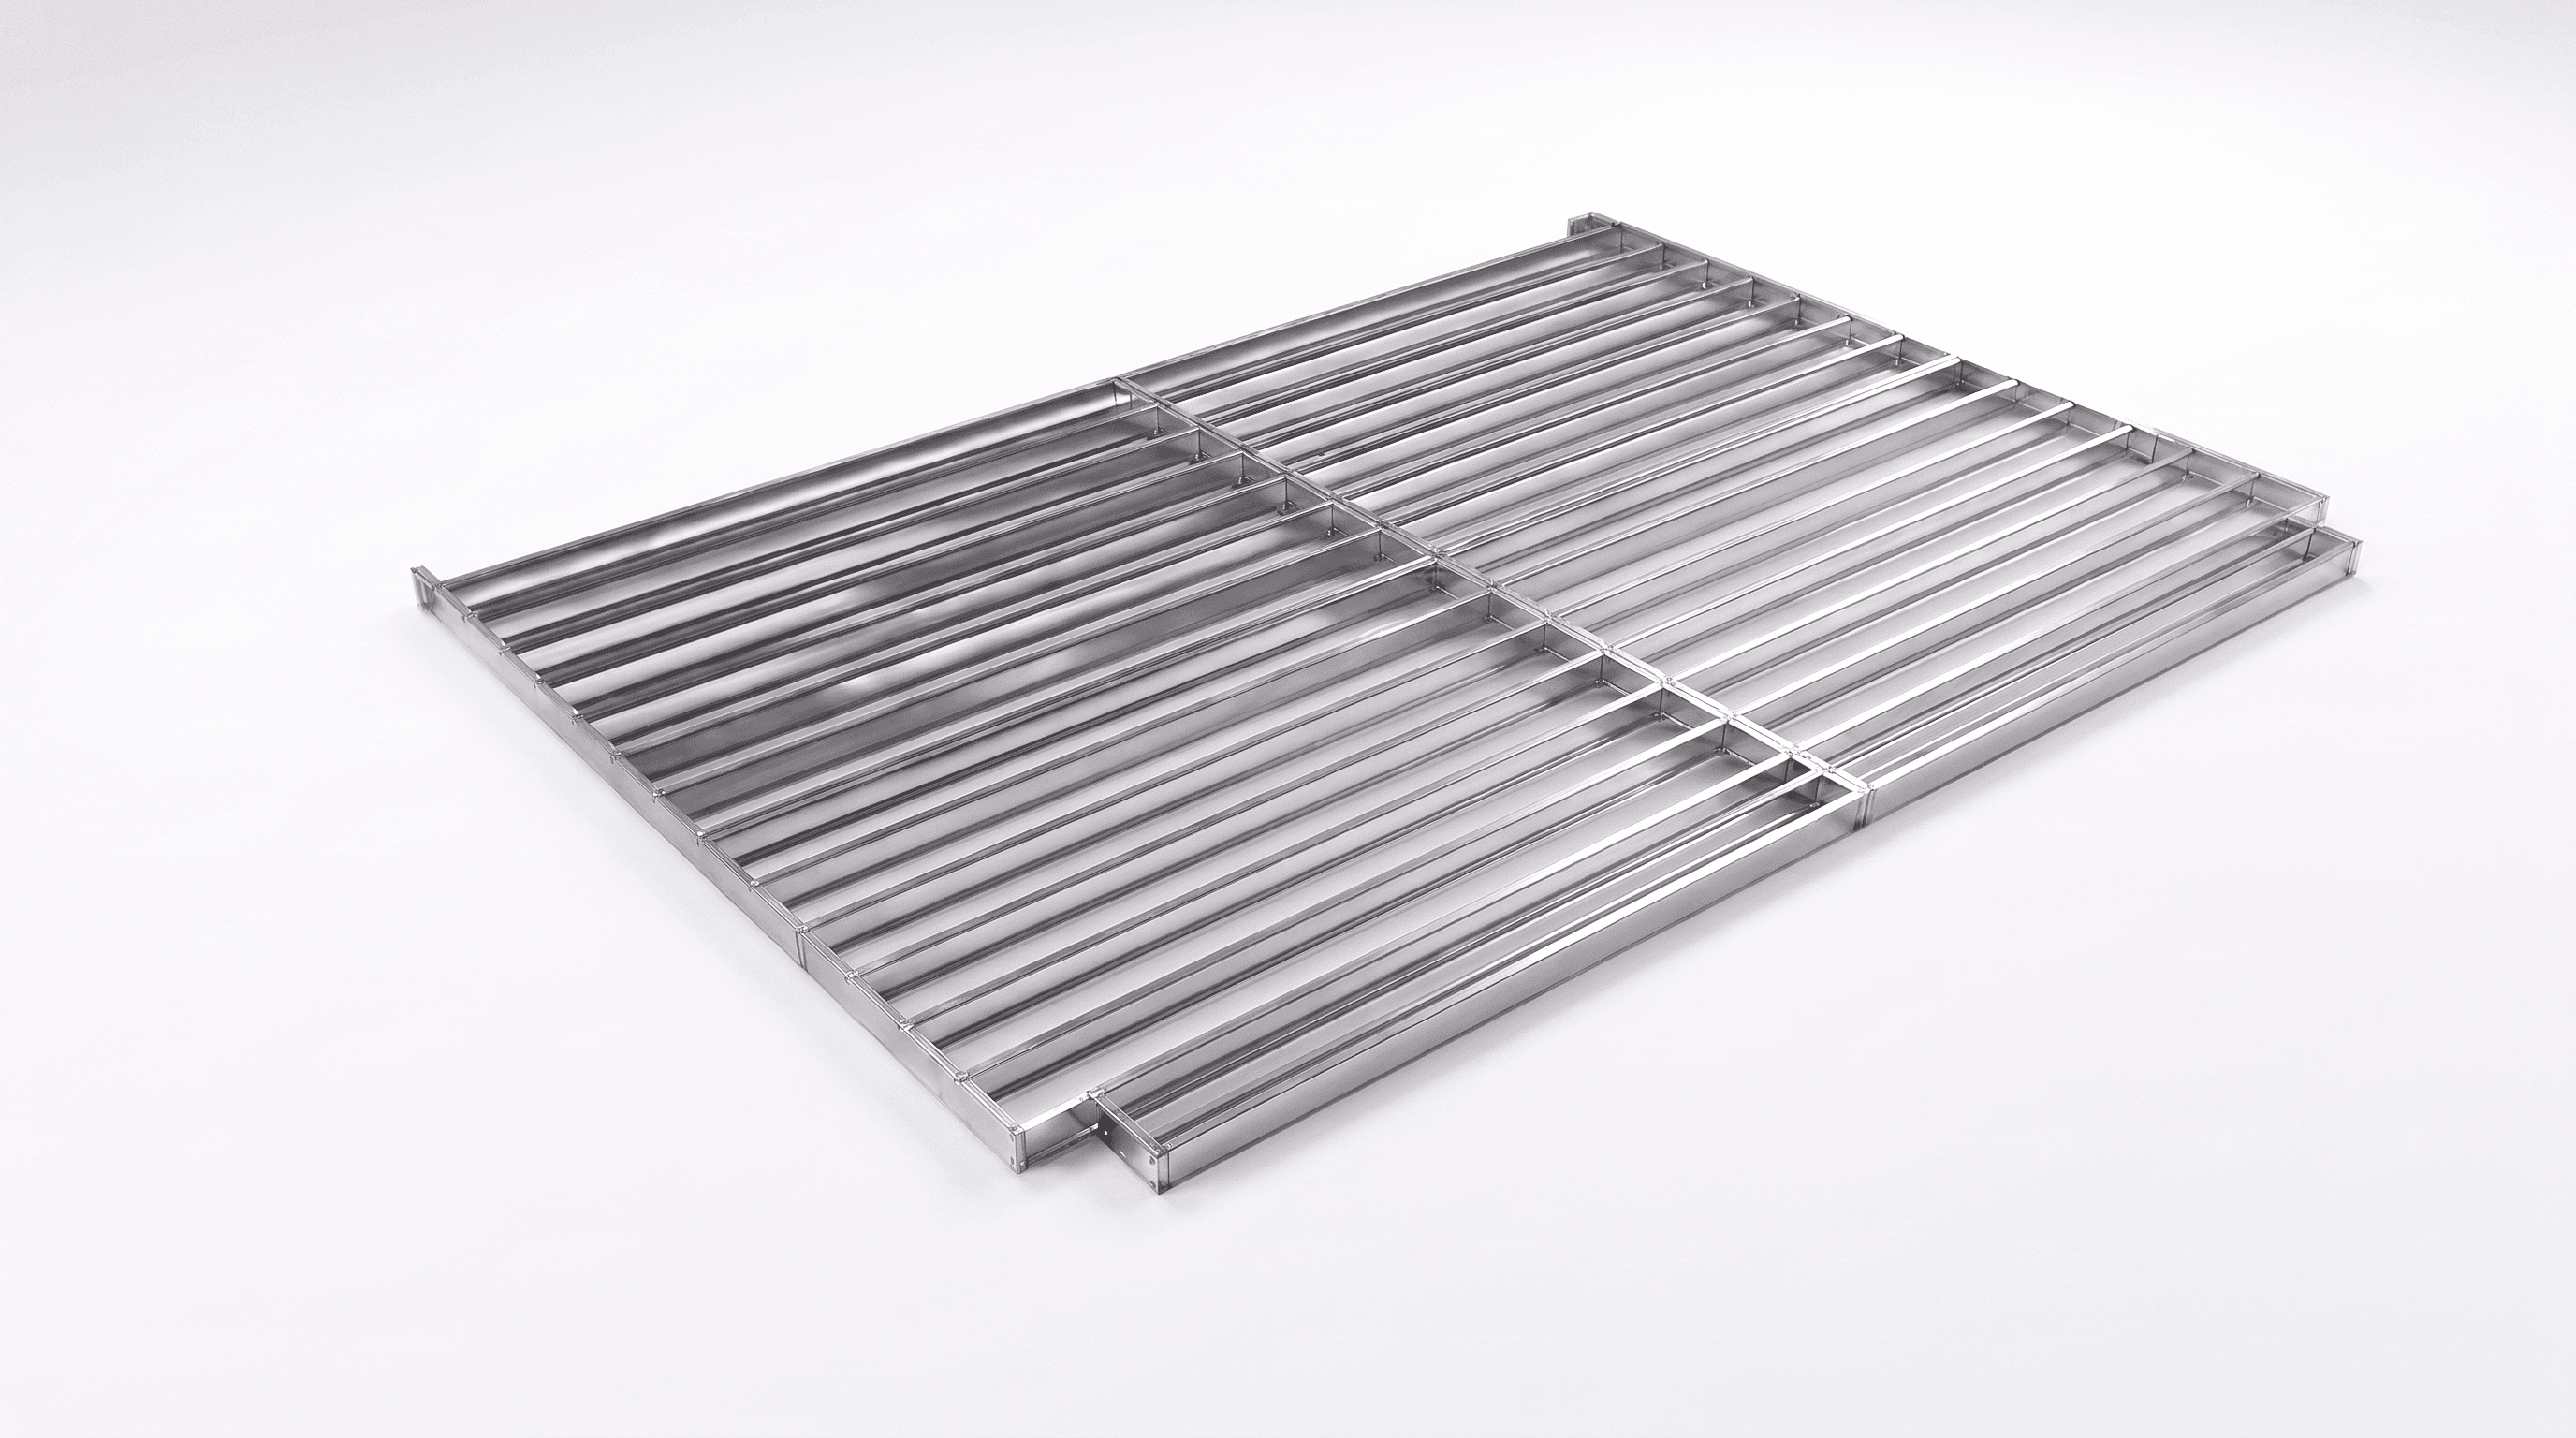
Wall framing

  • C-studs
  • U-tracks
  • Noggings & blocking
  • Lintels & headers
  • Bracing straps
Floor framing
03 / 09

Floor framing

Clear-span floor systems that lift into place
Floor framing

  • C-section floor joists
  • Open-web (webbed) joists
  • Rim & edge joists
  • Bearers & blocking
  • Bridging & strapping
Roof framing
04 / 09

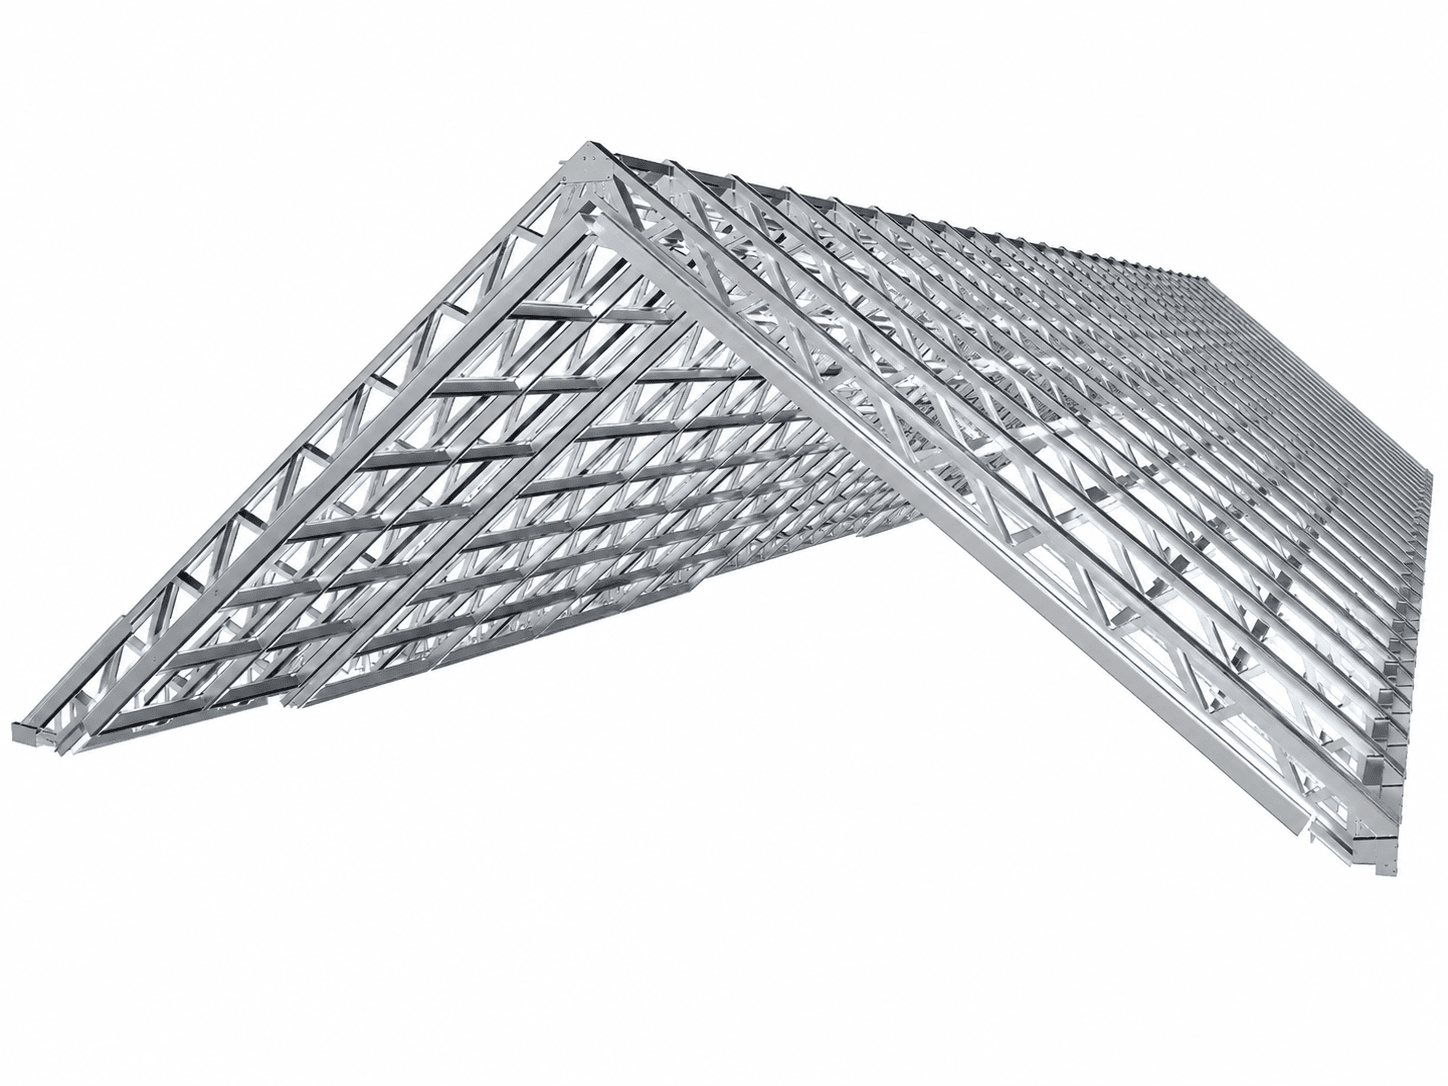
Roof framing

Trusses engineered to your span & pitch
Roof framing

  • Roof trusses
  • Rafters
  • Ceiling ties & bottom chords
  • Purlins & battens
  • Bracing & tie-down straps
Ceiling framing
05 / 09

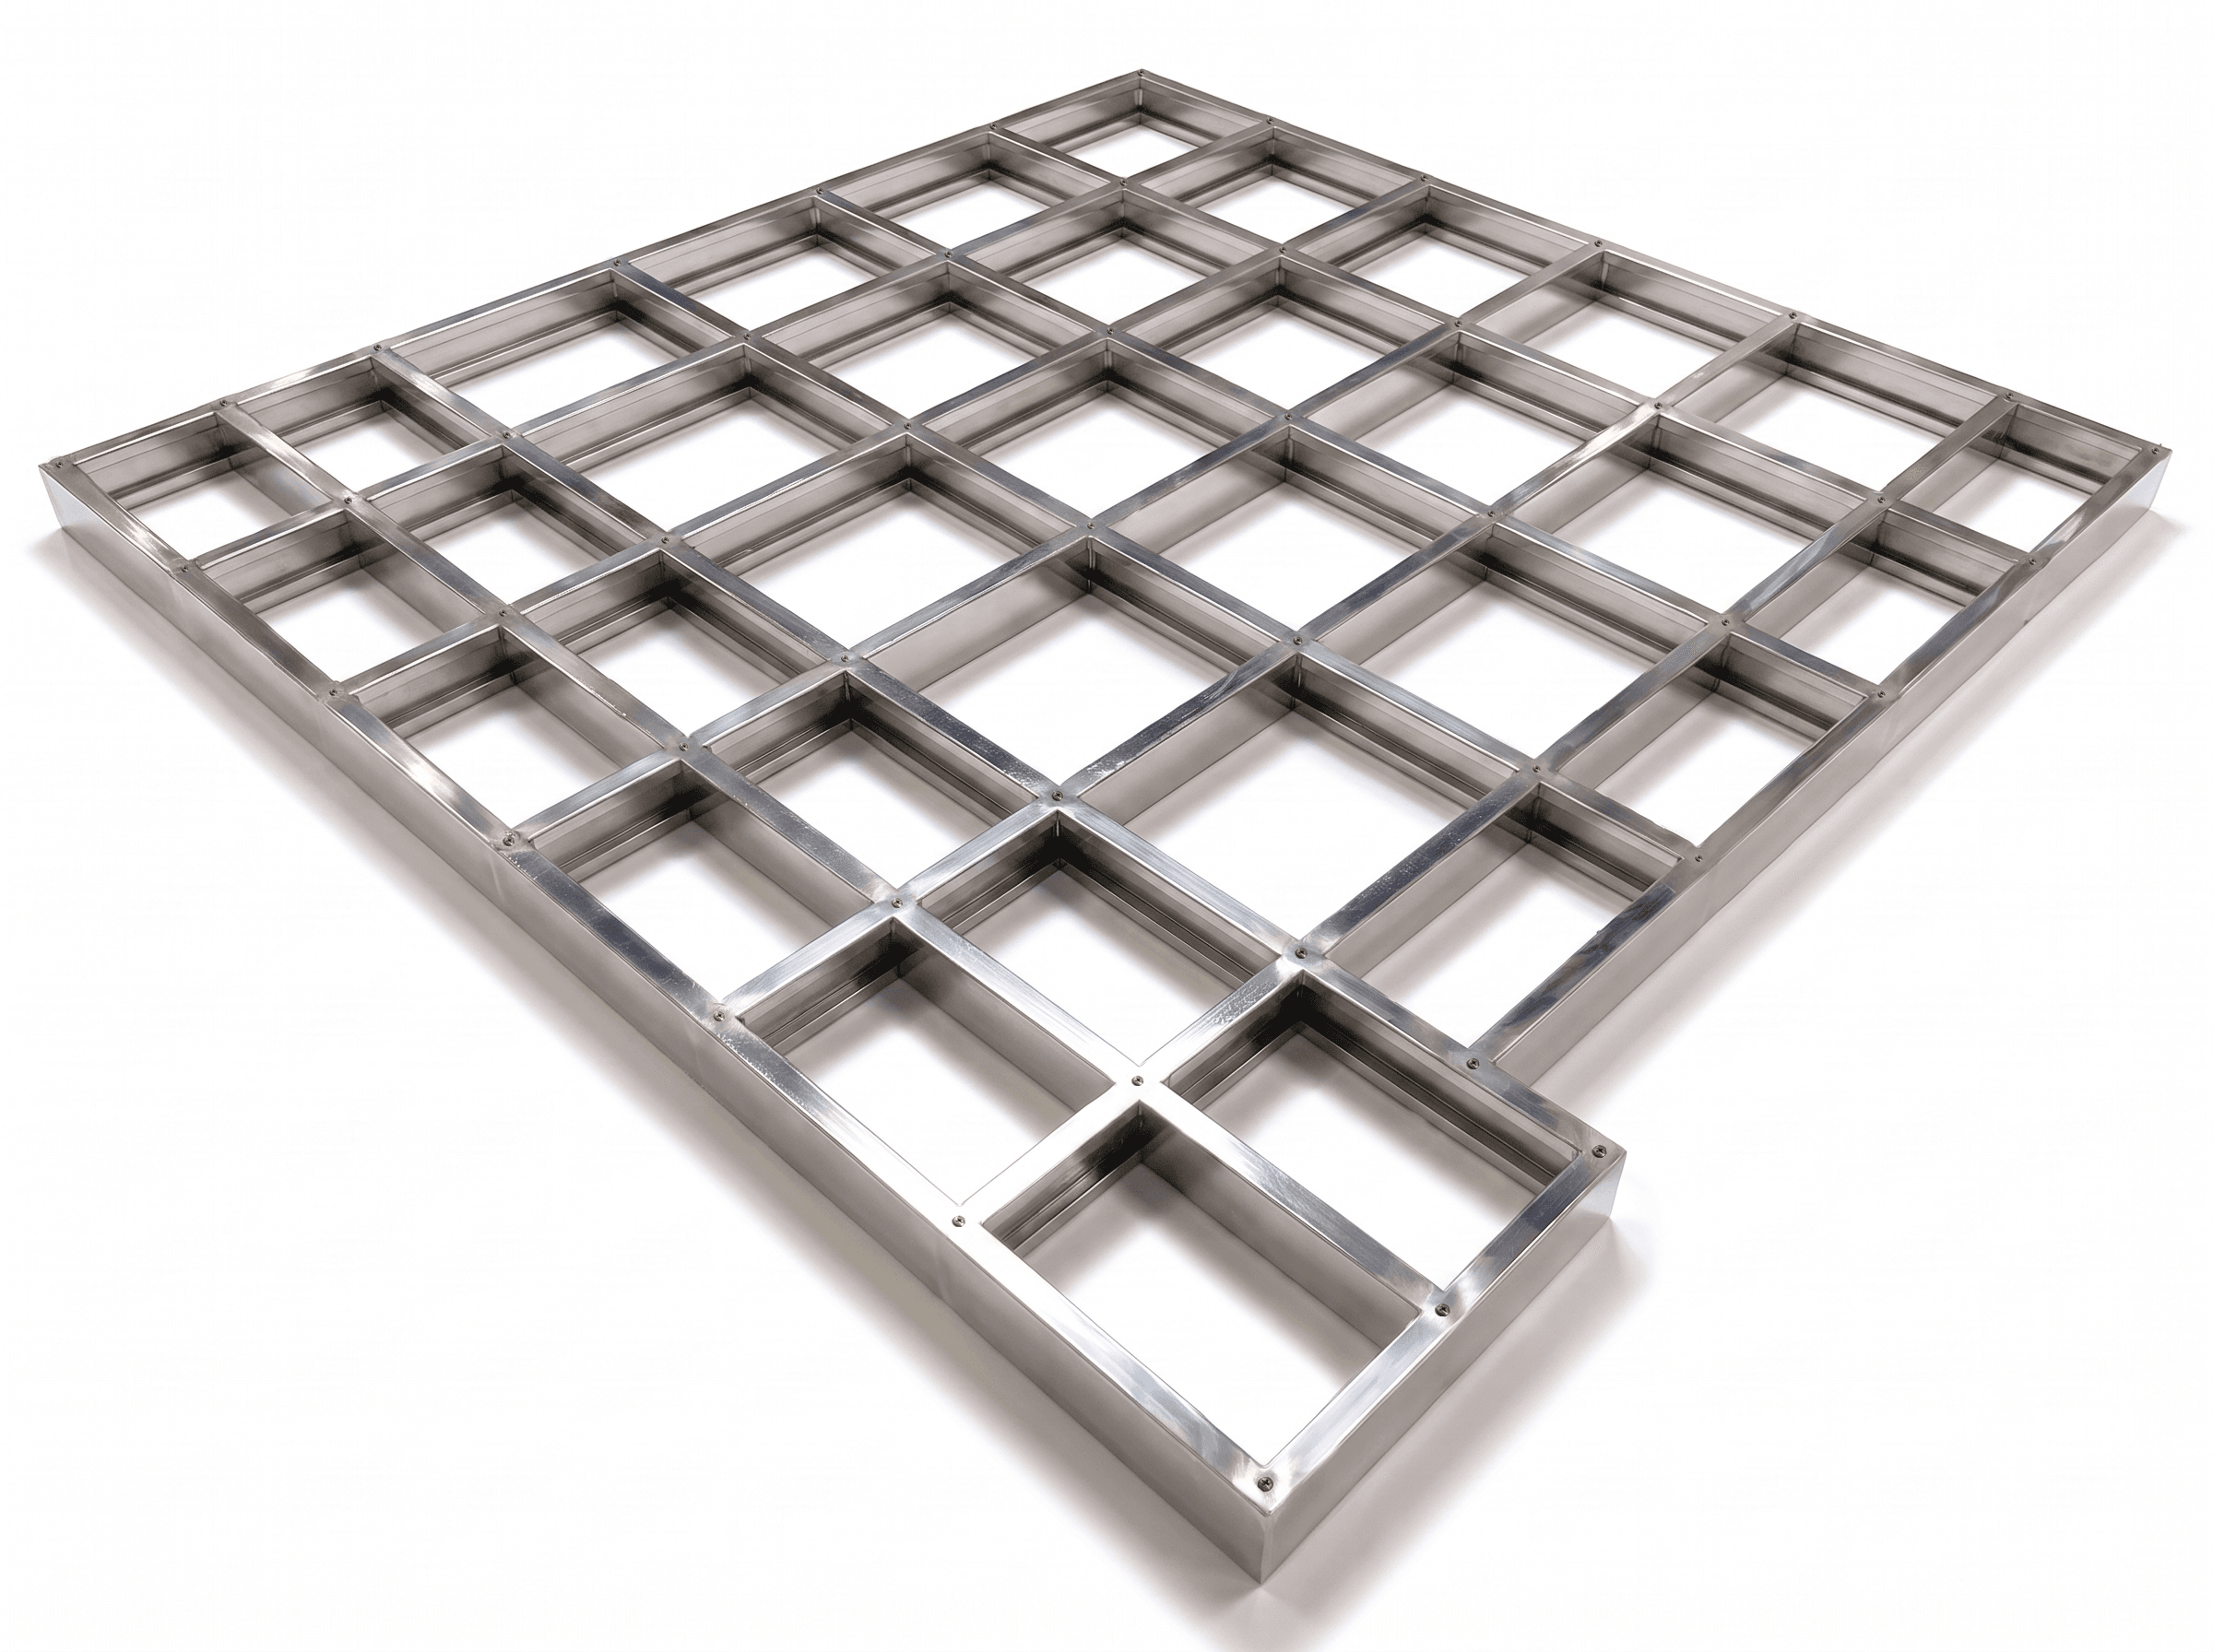
Ceiling framing

Suspended & structural ceiling frames
Ceiling framing

  • Ceiling battens & furring channels
  • Primary & cross runners
  • Hangers & suspension members
  • Perimeter tracks & trims
  • Noggings & blocking
Bracing systems
06 / 09

Bracing systems

Lateral stability against wind & seismic load
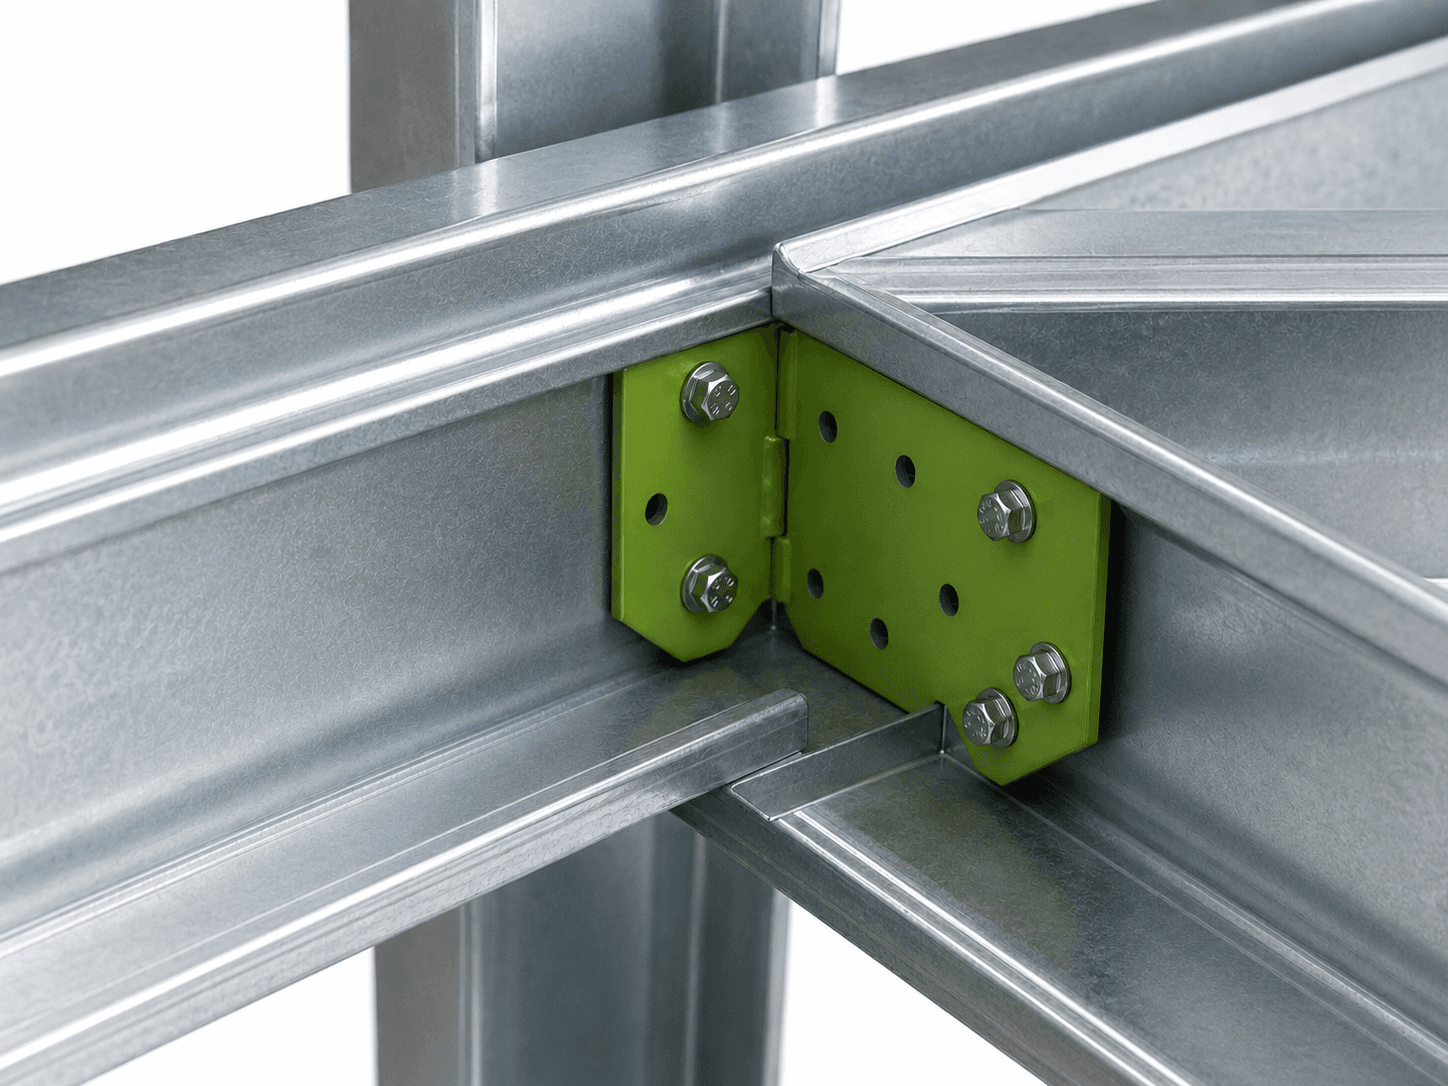
Bracing systems

  • Diagonal bracing straps
  • K- & cross-brace members
  • Flat-strap tension bracing
  • Hold-down & tie-down connectors
  • Blocking & stiffeners
Connection systems
07 / 09

Connection systems

The brackets, cleats & fixings that tie the frame together
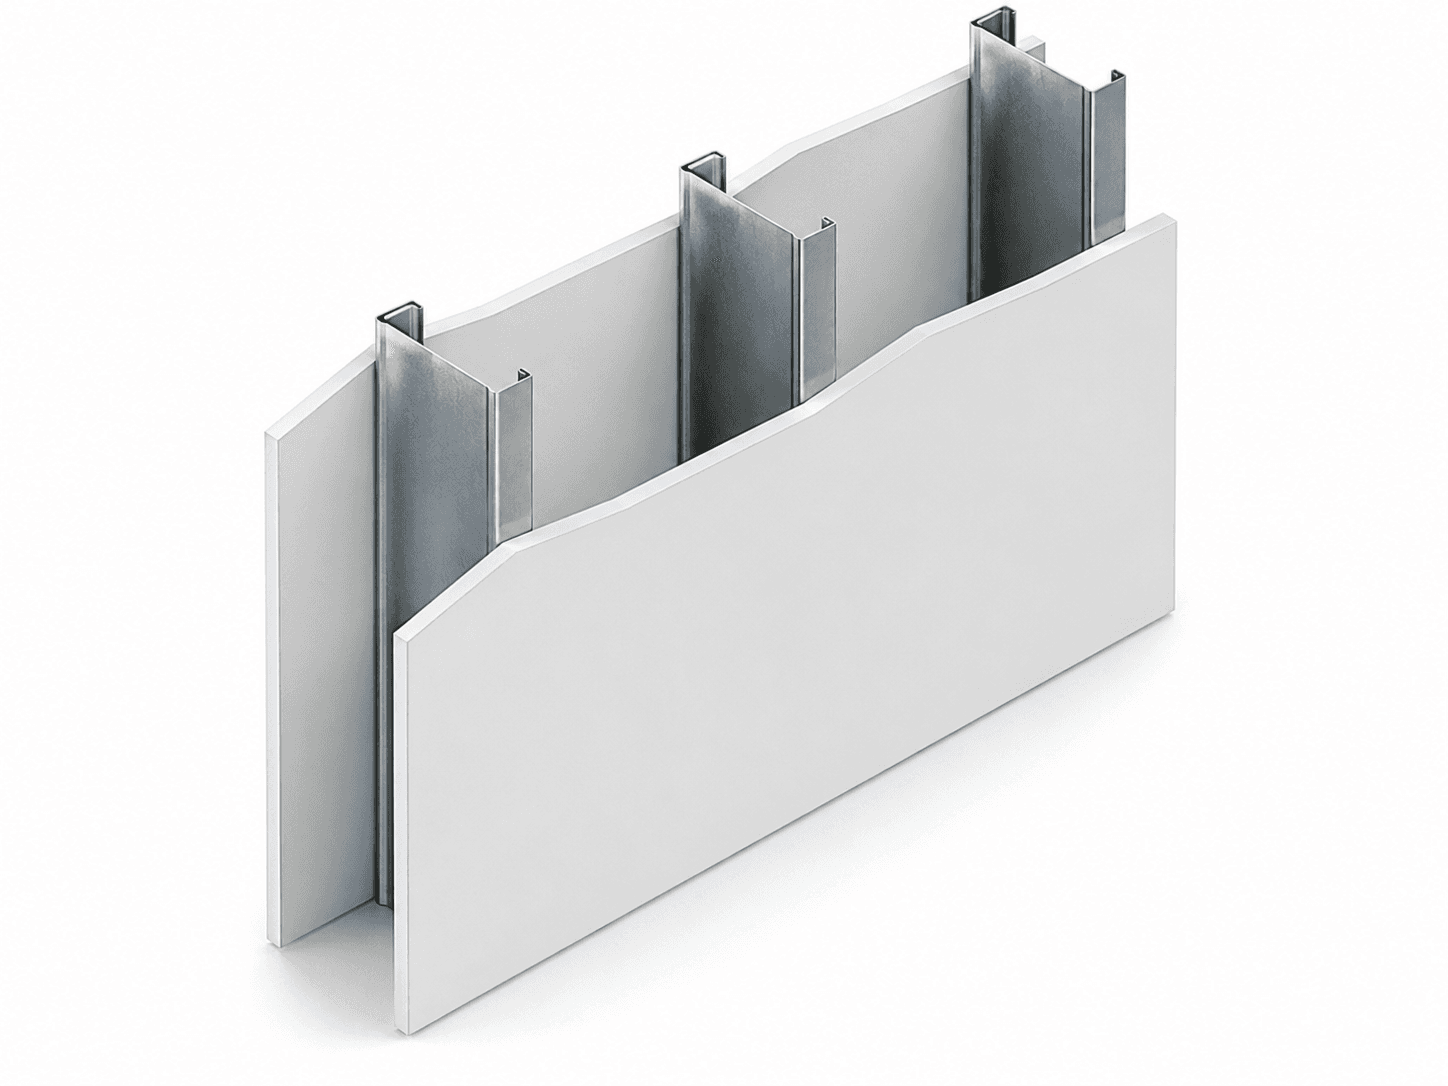
Connection systems

  • Brackets & angle cleats
  • Gusset & connection plates
  • Hold-down & tie-down connectors
  • Screws, bolts & structural fixings
  • Straps & splice plates
Cladding & facade support
08 / 09

Cladding & facade support

Sub-framing that carries cladding & facade skins
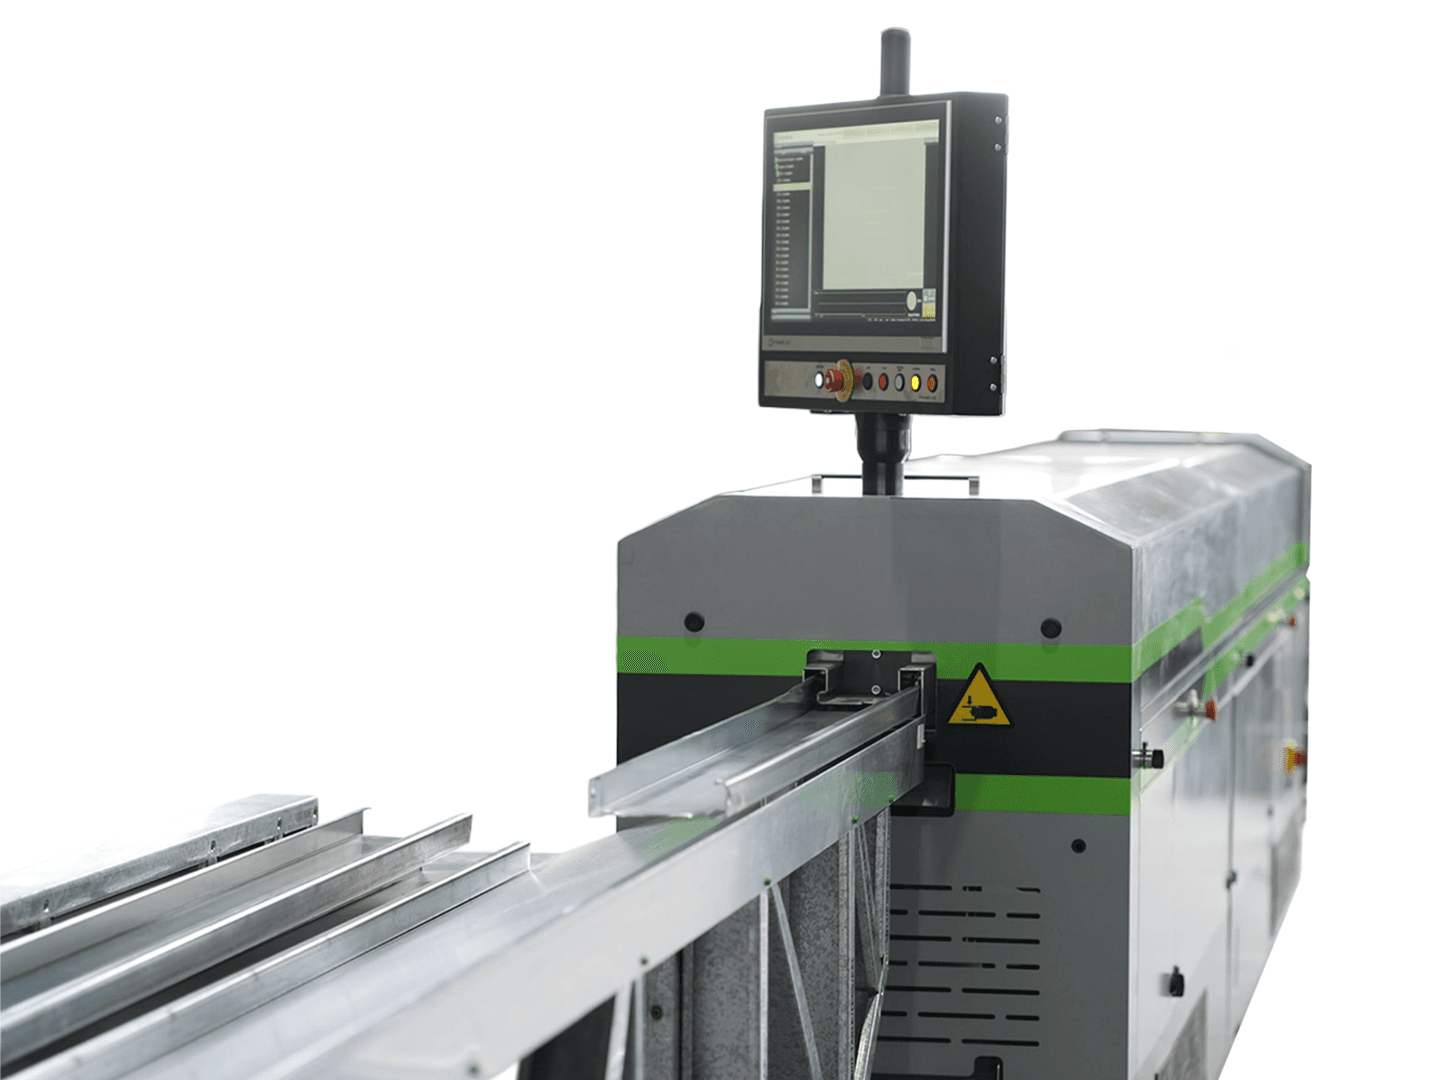
Cladding & facade support

  • Support rails & top-hat sections
  • Cladding battens
  • Facade sub-frame studs & tracks
  • Brackets & standoffs
  • Trims & closer sections
Custom profiles
09 / 09

Custom profiles

Bespoke C & U sections rolled to your spec

Custom profiles

  • Custom C-sections
  • Custom U-sections
  • Web widths 89 mm & 150 mm
  • Gauges 0.70–1.55 mm (≈22–16 ga)
  • Punched & cut to length

Process

One integrated line from your model to numbered, ready-to-assemble steel. Explore each stage.

Your drawings become an engineered 3D model and a precise digital kit-of-parts, every member accounted for before a coil is touched.

The model drives the line directly. Each stud, track and truss is rolled, punched and cut to exact length, right to the millimeter.

Members are labeled and bundled by panel or assembly, shipped flat or pre-panelized, ready to go straight up.

Numbered parts go up fast and true on site, with less waste, less rework and no guesswork.

Let’s frame your
next build.

Send your plans and we’ll come back with a framing solution and a quote — usually within two working days.

Don’t miss an update.

New model frames, added capacity and field notes from the line — a few times a year, no noise.

Follow the build